How ISO 2553 weld symbols differ from AWS A2.4
Two systems, the same set of triangles and Vs, and enough divergence that reading one as the other produces a weld on the wrong face at the wrong size.
Short answer
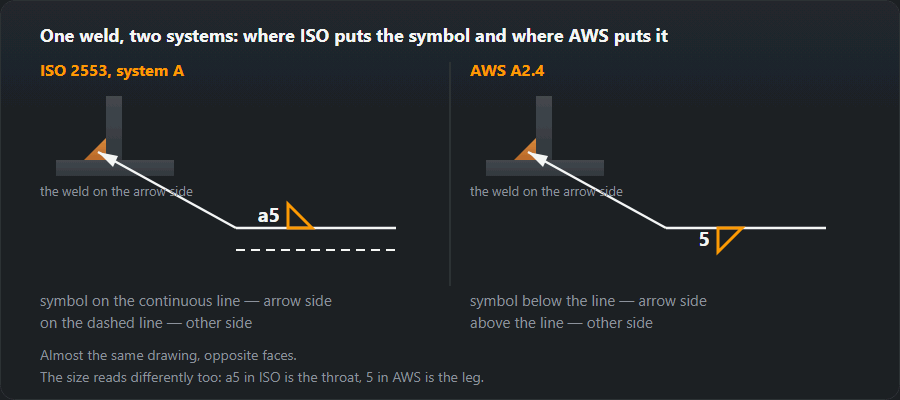
The same symbol means different things: in AWS A2.4 below the line is always the arrow side and above it the other side. In ISO 2553 (system A) the side is set by the solid or dashed line, not by above or below — only system B of the same standard works like AWS. A drawing that does not name its standard is ambiguous, and that is the commonest reason a weld ends up on the wrong side.
Difference one: which side
ISO 2553 system A uses two parallel lines — a continuous reference line and a dashed identification line. A symbol drawn on the continuous line means the arrow side; a symbol on the dashed line means the other side. The dashed line may be above or below the continuous one, which does not change the meaning.
AWS A2.4 uses a single reference line. A symbol below the line means the arrow side; above the line means the other side. Compact, and completely unforgiving if you assume ISO.
Mnemonic for AWS: below the line, in front of your eyes — the arrow side is the one nearest you, and its symbol hangs below.

Difference two: how a fillet is dimensioned
ISO practice is to give the design throat: a5. AWS practice is to
give the leg. A drawing marked 5 in AWS therefore asks for a leg of
5 mm — throat 3.5 mm — while a5 in ISO asks for a throat
of 5 mm, which is a leg of 7.
Getting this backwards either doubles the weld metal (a5 has twice the
cross-section of z5: 25 against 12.5 mm²) or leaves the throat 30 %
undersized. ISO also allows the leg form, written z7,
which is why the letter matters as much as the number. The arithmetic is in the
fillet weld
calculator.
The differences at a glance
| Element | ISO 2553 | AWS A2.4 |
|---|---|---|
| Reference line | Continuous plus dashed | Single |
| Arrow side | Symbol on continuous line | Symbol below the line |
| Fillet size | Throat a, or leg z | Leg |
| Intermittent weld | n × l (e) — e is the space, end to start | l-p — length and centre-to-centre pitch |
| Process reference | EN ISO 4063 number in the tail | AWS abbreviation, e.g. GMAW |
| All round | Circle at the elbow | Circle at the elbow |
| Field weld | Flag | Flag |
System A and System B inside one standard
ISO 2553 sets out two equally valid ways of writing the symbol — and that is the main source of confusion: a note saying "to ISO 2553" in the title block does not yet tell you which side the weld is on.
| System A | System B | |
|---|---|---|
| Reference line | Two: continuous and dashed | One |
| Arrow side | Symbol on the continuous line | Symbol below the line |
| Other side | Symbol on the dashed line | Symbol above the line |
| Compatibility | The European ISO tradition | Deliberately aligned with AWS A2.4 |
The 2019 edition requires the drawing to state which system is used, but in practice that is often left out. The visual test is safer: if there is a dashed line, it is System A; if there is not, read it as "below the line = arrow side", which holds for System B and for AWS alike.
The same standard under different designations
The standard is adopted nationally with the text unchanged — only the prefix differs. If the documentation says UNE-EN, DIN EN or PN-EN, it is the same document:
| National designation | Country |
|---|---|
| PN-EN ISO 2553 | Polska |
| DIN EN ISO 2553 | Deutschland |
| UNE-EN ISO 2553 | España |
| NF EN ISO 2553 | France |
| BS EN ISO 2553 | United Kingdom |
| SR EN ISO 2553 | România |
| NP EN ISO 2553 | Portugal |
| ДСТУ EN ISO 2553 | Україна |
In practice
On international projects both systems turn up, sometimes in the same set of drawings from different suppliers. Two habits are worth forming: check the title block for the drafting standard before reading any symbol, and treat a fillet dimension without a letter in front of it as a question rather than an instruction.
Compare the two systems side by side in the symbol builder — the same settings drawn in both conventions make the divergence obvious.
Fillet size: leg in inches (AWS) against throat a (ISO)
On American drawings the leg (see difference two above) is usually given as a fraction of an inch. For an equal-leg fillet with a flat face the conversion looks like this:
| AWS size, in | Leg z, mm | Throat a, mm |
|---|---|---|
| 3/16" | 4.8 | 3.4 |
| 1/4" | 6.4 | 4.5 |
| 5/16" | 7.9 | 5.6 |
| 3/8" | 9.5 | 6.7 |
| 1/2" | 12.7 | 9.0 |
| 5/8" | 15.9 | 11.2 |
How to use it: 1/4" on an AWS drawing is a 6.4 mm leg and a 4.5 mm
throat. In ISO that is z6.4 or a4.5 — but rounding to a
whole millimetre (a4 or a5?) is the designer's decision, not the welder's,
because a4 is 11 % thinner than what was ordered and a5 is 11 % thicker.
Groove welds: S(E), root opening and angle on the AWS symbol
For groove (butt) welds AWS carries more of the preparation on the symbol than a typical European drawing does:
- Left of the symbol — the depth of preparation
S, followed in brackets by the groove weld size(E), the effective throat.3/8 (1/2)reads as a bevel 3/8" deep giving a weld with a 1/2" effective throat. - Inside the symbol — the root opening.
- Above or below the symbol — the groove angle, e.g. 60°.
In ISO 2553 a butt weld symbol carries at most s, the weld
thickness including penetration; the groove shape (angle, gap, root face) is
usually given by reference to ISO 9692-1 or the WPS rather than on the
symbol. When an AWS drawing is redrawn to European practice, those figures must
not vanish — move them to the WPS or a joint detail. Standard preparations are on
the joint preparation page.
Intermittent welds: AWS 50-150 is ISO 3×50 (100)
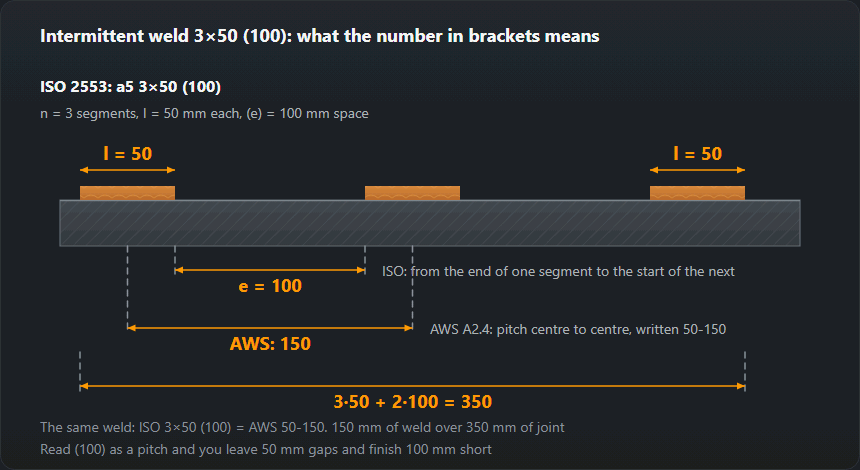
AWS writes an intermittent weld as length-pitch, with the pitch
measured from the centre of one segment to the centre of the next. ISO 2553
writes n × l (e), where e is the space from the end of
one segment to the start of the next. The same geometry therefore produces
different numbers: pitch = l + e.

An example from an American drawing: 2-6 means 2" segments
(50.8 mm) at 6" pitch (152.4 mm). The space between them is
152.4 − 50.8 = 101.6 mm, so roughly n×51 (102) in ISO. The number
of segments n comes from the joint length, because AWS does not state it: a
1000 mm joint takes (1000 + 101.6) / (50.8 + 101.6) = 7.2, i.e. 7 segments.
Contour and finish: the letters C, G, M, H, R
Both systems draw the surface contour the same way: a straight line for flush, an arc for convex or concave. AWS adds a letter for the finishing method: C chipping, G grinding, M machining, H hammering, R rolling. A G above the flush line on an AWS drawing therefore means "grind flush", not a process code. On a European drawing the finishing method normally goes in the tail or the general notes.
The tail: ISO 4063 numbers against AWS letters
A numeric code in the tail marks a European drawing, letters an American one. The pairs you will meet most often:
| ISO 4063 | Process | AWS |
|---|---|---|
| 111 | Manual metal arc welding with covered electrode | SMAW |
| 131 | MIG welding with solid wire in inert gas | GMAW |
| 135 | MAG welding with solid wire in active gas | GMAW |
| 136 | MAG welding with flux-cored wire | FCAW |
| 141 | TIG welding with solid filler | GTAW |
| 121 | Submerged arc welding with solid wire electrode | SAW |
Note that the mapping is not one to one: GMAW covers both 131 (MIG, inert gas) and 135 (MAG, active gas), so the gas has to come from the WPS. The full list of numbers is in the process number table.
Converting an AWS symbol to ISO, step by step
Take a symbol from an American drawing: a triangle below a single
line, 5/16 in front of it, 3-8 after it,
GMAW in the tail.
- Side. Below the line in AWS is the arrow side. In system A the symbol goes on the continuous line.
- Size. 5/16" is a 7.9 mm leg, throat a ≈ 5.6 mm.
ISO:
z7.9ora5.6— the rounding is for the designer to fix. - Length. 3" = 76.2 mm, pitch 8" = 203.2 mm, so the
space e = 203.2 − 76.2 = 127 mm. ISO:
n×76 (127). - Process. GMAW is either 131 or 135 in ISO 4063; which one depends on the gas in the WPS, not on the abbreviation.
- Units. ISO 2553 requires the drawing to state its units; the rest of the dimensions can be converted with the unit converter.
Do not carry the AWS number across with an a in front: 5/16" is not a8 but a≈5.6. Do not put the pitch in the ISO bracket: 3-8 is not 3×76 (203). And do not assume "below the line" means the same on a drawing with a dashed line — there, the line the symbol sits on decides.
Frequently asked questions
How do I tell which system a drawing uses?
Look for the dashed identification line. If the reference line has a dashed twin, it is ISO 2553 system A. If there is a single line with symbols above and below it, it is AWS A2.4 — or ISO system B, which is the same convention. The title block usually names the standard too.
What is ISO 2553 system B?
An alternative within ISO 2553 itself that follows the AWS convention: one reference line, side given by position. It exists so that companies working to both systems do not have to maintain two drafting standards. It is used mainly in Asia; European drawings are almost always system A.
Are the weld sizes the same?
No, and this is the trap. ISO normally dimensions a fillet by its throat, written a5. AWS dimensions it by the leg. The same number in the two systems is a different weld — 5 mm as a throat is a 7 mm leg.
What is AWS A2.4?
The American Welding Society standard for symbols for welding, brazing and nondestructive examination. AWS A2.4 drawings use a single reference line: a symbol below it is the arrow side, above it the other side. The fillet size is the leg, usually in fractions of an inch, and an intermittent weld is written as length-pitch, for example 2-6.
What is a 1/4 inch fillet weld in ISO terms?
In AWS, 1/4" is the leg: 1/4 × 25.4 = 6.35 mm, so z6.4 in ISO. The design throat of that equal-leg fillet is 6.35 / 1.41 ≈ 4.5 mm. Writing it as a6 would specify a weld a third thicker than the designer asked for.
Updated: