ISO 10042 quality levels for aluminium welds — and how they differ from ISO 5817
Same letters B, C and D, same imperfection numbers — different figures. ISO 10042 is the aluminium counterpart of ISO 5817, and the differences are not cosmetic: in some rows the aluminium standard is more lenient than the steel one, in others it is stricter. Below is a row-by-row comparison, with numbers only where two open sources agree.
Short answer
ISO 5817 assesses welds in steel, nickel and titanium; ISO 10042 assesses aluminium and its alloys (thickness above 0.5 mm, MIG, TIG and plasma welding). Both have three levels: B — stringent, C — intermediate, D — moderate. The key differences: a surface pore is not permitted in steel at level B, but aluminium allows it up to 1 mm (above 3 mm thickness); continuous undercut at B is the reverse — steel allows it, aluminium does not; the excess weld metal cap is higher for aluminium (6/8/10 mm against 5/7/10 mm). The standards are not interchangeable: an aluminium weld is assessed to ISO 10042.

What ISO 10042 covers
The full title is “Welding — Arc-welded joints in aluminium and its alloys — Quality levels for imperfections”. The current third edition dates from 2018 (EN ISO 10042 in Europe, BS EN ISO 10042 in the UK, DIN EN ISO 10042 in Germany). Scope according to the foreword and clause 1:
- material — aluminium and aluminium alloys thicker than 0.5 mm;
- processes — MIG, TIG and plasma arc welding;
- welds — butt, fillet and branch connections, manual, mechanised and automated, in all positions;
- outside the scope — metallurgy (grain size, hardness) and fitness for purpose: the level describes production quality, not whether the structure will hold.
As in ISO 5817, level B carries the highest requirements, and the standard does not pick a level for the product — the application standard, the designer or the contract does. The introduction asks for the level to be fixed before production starts, preferably at the enquiry or order stage. Different joints in one product may have different levels.
Why aluminium has its own standard
An aluminium weld goes wrong in different ways from a steel weld, so different imperfections are “normal” in it. Three physical differences explain most of the table:
- Hydrogen and porosity. Molten aluminium dissolves hydrogen from moisture and contamination and releases it as pores when it solidifies. Porosity is typical of aluminium even with a sound procedure, which is why the standard does not ban pores as flatly as ISO 5817 but limits their size and area fraction.
- Oxide and thermal conductivity. The Al₂O₃ film melts at a far higher temperature than the metal underneath, and heat drains quickly from the pool. Hence the tendency to lack of fusion at the start of a weld and to a tall cap. The excess weld metal caps in ISO 10042 are higher than in steel.
- Notch sensitivity. Aluminium has lower fatigue strength and a sharp notch hurts it more, so continuous undercut is not permitted at level B.
Preparation, gas and filler wire are covered in welding aluminium.
ISO 10042 vs ISO 5817 in one table
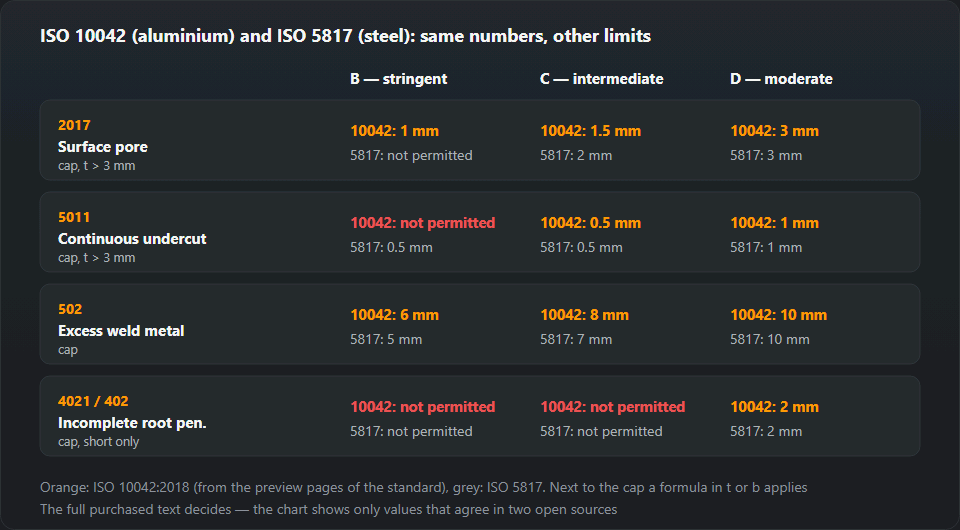
Each cell holds two values: ISO 10042 on top, ISO 5817 below. For aluminium we give the caps that agree in two open sources (the ISO 10042:2018 preview pages and a paper by the Polish Welding Institute reviewing the standard); the thickness coefficients of the formulas are only in the full text, so they are not shown here. The steel side is exactly what our ISO 5817 table shows.
| No. | Imperfection | B | C | D |
|---|---|---|---|---|
| 2017 | Surface pore (cap for t > 3 mm) | ISO 10042: max 1 mm ISO 5817: not permitted | ISO 10042: max 1.5 mm ISO 5817: 0.2·t max 2 mm (t > 3 mm) | ISO 10042: max 3 mm ISO 5817: 0.3·t max 3 mm |
| 5011 | Continuous undercut (cap for t > 3 mm) | ISO 10042: not permitted ISO 5817: 0.05·t max 0.5 mm | ISO 10042: max 0.5 mm ISO 5817: 0.1·t max 0.5 mm | ISO 10042: max 1 mm ISO 5817: 0.2·t max 1 mm |
| 502 | Excess weld metal (butt weld) (cap) | ISO 10042: max 6 mm ISO 5817: 1 + 0.1·b max 5 mm | ISO 10042: max 8 mm ISO 5817: 1 + 0.15·b max 7 mm | ISO 10042: max 10 mm ISO 5817: 1 + 0.25·b max 10 mm |
| 402 | Incomplete penetration (lack of root penetration) (short only, cap) | ISO 10042: not permitted ISO 5817: not permitted | ISO 10042: not permitted ISO 5817: not permitted | ISO 10042: max 2 mm ISO 5817: 0.2·t max 2 mm |
How to read it: the cap is an upper bound regardless of thickness. The actual limit is the smaller of two values — the formula in thickness (or weld width) and the cap. On thin sheet the formula governs, on thick plate the cap does. The symbols t, s, a and b mean what they mean in ISO 5817: material thickness, nominal butt weld thickness, fillet throat thickness and weld width.
The differences one by one
2017 — surface pore
The biggest difference and the one inspectors coming from steel ask about most. In ISO 5817 a surface pore is not permitted at level B, and at C only above 3 mm thickness. ISO 10042 allows it at every level, with caps of 1 mm (B), 1.5 mm (C) and 3 mm (D) for thicknesses above 3 mm.
Worked example for 3 mm sheet (the 0.5–3 mm range in ISO 10042): the largest acceptable pore is 0.3 mm at B, 0.6 mm at C and 0.9 mm at D. The same thickness in steel to ISO 5817: not permitted at B or C (C needs more than 3 mm), and 0.3·t, i.e. 0.9 mm, at D. So at 3 mm both standards agree at level D and part company at B and C.
Porosity as a population of pores is assessed in ISO 10042 as a percentage of area — separately for the projected area (radiograph) and the cross-section, with reference pictures in Annex A. The percentages are in the full text; we found them in only one open source, so they are not quoted here.
5011 — continuous undercut
Here the direction is reversed. ISO 5817 allows undercut up to 0.05·t, max 0.5 mm, at level B. ISO 10042 does not permit continuous undercut at level B at all; at C and D the caps match steel — 0.5 mm and 1 mm above 3 mm thickness. Intermittent undercut (5012) is treated separately in ISO 10042, requires a smooth transition and is not regarded as a systematic imperfection.
502 — excess weld metal
ISO 10042 caps it at 6 mm (B), 8 mm (C) and 10 mm (D). ISO 5817 caps it at 5, 7 and 10 mm, with the formula 1 mm + 0.10·b, 0.15·b and 0.25·b. Aluminium therefore gets an extra millimetre at levels B and C. Both standards require a smooth transition into the parent metal: a tall cap that rolls over with a sharp toe angle is worse than a lower, flowing one.
402 — incomplete root penetration
Not permitted at B or C in either standard. At level D only short imperfections are allowed, capped at 2 mm; ISO 10042 adds that they must not be systematic. On this row the two standards agree.
2025 — end crater pipe and cracks
An end crater pipe (a hollow at the end of the weld) is allowed in ISO 10042 up to 3 mm at D and 1.5 mm at C, and not at all at B. Cracks (100) are not permitted at any level in either standard — nor is lack of fusion in ISO 5817. The one exception in ISO 10042 is the crater crack (104), accepted at level D only and within a limited size.
How to inspect aluminium welds to ISO 10042
The standard is directly applicable to visual testing, and every assessment starts there. The sequence is the same as for steel in our VT report generator:
- Fix the level and the edition. “ISO 10042 level C” without a year is not enough: the 2018 edition changed several rows compared with 2005.
- Measure thickness t and weld width b. They decide whether the formula or the cap governs and, for pores and undercut, which thickness range applies.
- Assess each type of imperfection separately. Clause 5 says so; different imperfections in one cross-section need special consideration (multiple imperfections).
- Merge neighbours. Two imperfections closer together than the major dimension of the smaller one count as a single imperfection.
- Check whether it is systematic. Systematic imperfections — repeated along the whole weld — are permitted only at level D.
- Choose NDT through ISO 17635. It links the quality level to the RT, UT or PT acceptance level.
“Short imperfection” means the same as in ISO 5817: for welds of 100 mm and longer, a total of no more than 25 mm in any 100 mm; for shorter welds, no more than 25 % of the weld length.
The 2005 and 2018 editions — what changed
According to its foreword the 2018 edition is a minor revision of 2005. The main points: surface porosity now carries number 2018 (previously 2012, uniformly distributed porosity); the limits for lack of fusion at B and C, incomplete root penetration at C and overlap at D were changed; drawings were added. Three imperfections were added with values taken from ISO 5817: poor restart, stray arc and spatter. Before that ISO 10042 did not assess spatter at all, as the Polish Welding Institute authors noted when reviewing the 2005 edition.
ISO 5817 — common questions while we are here
Anyone looking up ISO 10042 usually knows ISO 5817 already. The questions that keep coming back:
- Is B stricter than D? Yes — in both standards B is the most demanding level and D the most lenient. The full steel table is on ISO 5817 quality levels, and a single imperfection can be worked out in the ISO 5817 acceptance calculator — a steel calculator, not for aluminium.
- What is DIN EN ISO 5817 or BS EN ISO 5817? The same standard in a national edition. The figures match the source edition; the cover and foreword differ, so check the year.
- Where do the imperfection numbers come from? From ISO 6520-1. Both standards use the same numbering, so “502” on an aluminium report and a steel report is the same imperfection. The full list is in ISO 6520 imperfection numbers.
- Does a level apply by itself? No. It is called up by the product standard, the drawing or the contract; for steel structures EN 1090-2 does so through execution classes. The aluminium counterpart is EN 1090-3 — read the class-to-level assignment in that standard itself.
Common mistakes
- ISO 5817 on an aluminium report. It happens when a shop has one report template. The result: good welds rejected (pore at B) and bad ones passed (undercut at B).
- A steel calculator for aluminium. The formulas and caps differ; you will get a number, just not the one in the standard.
- No level in the order. Agreeing the level after welding ends in a dispute. The standard recommends fixing it before production.
- Confusing quality level with acceptance level. “Level 2 to ISO 10675” is a radiograph criterion, not a weld quality level.
- Judging porosity by one pore. A single pore and surface porosity are two different rows with different criteria.
Sources for the aluminium values: the ISO 10042:2018 preview pages (standards.iteh.ai, Table 1) and S. Sikora, K. Staniszewski, “Zagadnienia wizualnej oceny jakości złączy spawanych z aluminium i jego stopów według obowiązujących norm”, Biuletyn Instytutu Spawalnictwa No. 3/2010. In a dispute the full text of the edition named in the documents decides.
Frequently asked questions
What is the difference between ISO 10042 and ISO 5817?
The material and the limits. ISO 5817 covers steel, nickel, titanium and their alloys; ISO 10042 covers arc-welded joints in aluminium and its alloys. Both use quality levels B, C and D and the ISO 6520-1 imperfection numbers, but the figures differ: a surface pore is not permitted at level B in ISO 5817, while ISO 10042 allows it up to 1 mm on material thicker than 3 mm; continuous undercut goes the other way — ISO 10042 does not permit it at B.
Can ISO 5817 be used for aluminium welds?
It should not be. The scope of ISO 5817 names steel, nickel and titanium, and aluminium has its own standard, ISO 10042. Assessing aluminium to ISO 5817 goes wrong in both directions: it rejects a surface pore that ISO 10042 accepts at level B and passes continuous undercut that ISO 10042 rejects at B.
From what thickness does ISO 10042 apply?
It applies to material thicker than 0.5 mm. Some limits are given separately for 0.5–3 mm and for thicknesses above 3 mm — surface pores and undercut are handled that way.
Which welding processes does ISO 10042 cover?
The 2018 edition lists MIG, TIG and plasma arc welding. It covers all weld types (butt, fillet, branch connections), manual, mechanised and automated welding and all positions. Metallurgical aspects such as grain size or hardness are outside its scope.
What is DIN EN ISO 5817 or BS EN ISO 10042?
The same ISO standard adopted as a European (EN) and national standard: BS in the UK, DIN in Germany, PN in Poland. The technical content is identical to ISO; the cover, the national foreword and sometimes the translation change. What matters is the edition year, which has to match the documents.
Is a quality level the same as an NDT acceptance level?
No. Quality level B, C or D describes the weld; an acceptance level is the criterion of a particular test method (RT, UT, PT). ISO 17635 links the two. ISO 10042 itself does not describe detection methods and is directly applicable to visual testing.
Updated: