Acceptance limits to ISO 5817
Whether the imperfection you have just measured is acceptable — at quality level B, C or D, for the thickness in front of you.
Short answer
Three quality levels: B stringent, C intermediate, D moderate. Cracks and lack of fusion are not permitted at any of them; the other imperfections have limits that depend on thickness or weld width. The calculator below gives the limit for your thickness and defect.

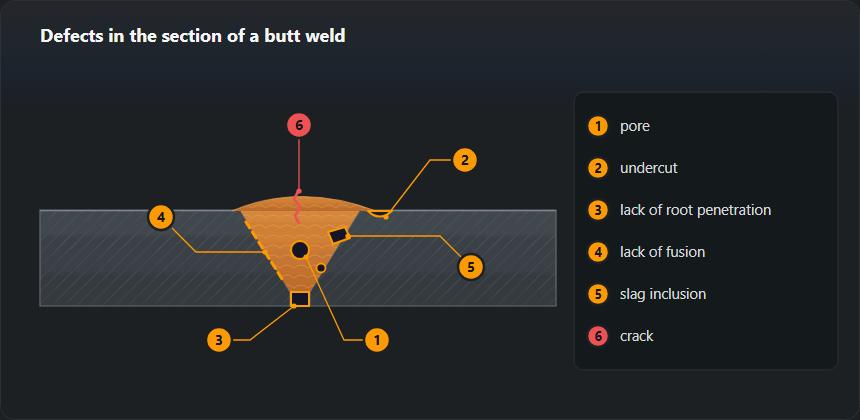
The three levels
B is stringent, C intermediate, D moderate. The level is not chosen by the welder: it comes from the design, and it appears on the drawing or in the WPS. Pressure equipment and dynamically loaded structures normally call for B; ordinary static structures often accept C.
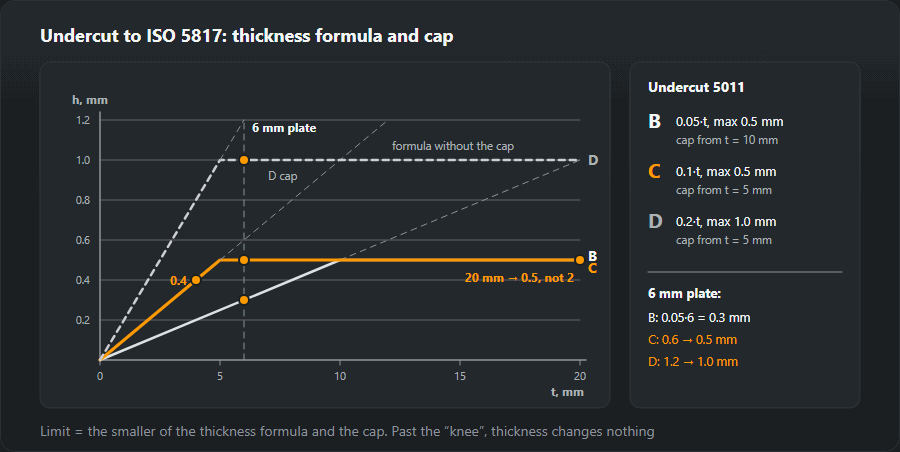
Most limits are proportional to the thickness with an absolute ceiling. Undercut at level C, for example, is 0.1·t but never more than 0.5 mm — so on 20 mm plate the ceiling decides, not the proportion.
| Level | Name | Where it applies |
|---|---|---|
| B | Stringent | Critical load-bearing structures, pressure vessels, EXC3–EXC4 to EN 1090-2 |
| C | Intermediate | The bulk of machinery and structural steelwork, EXC2 |
| D | Moderate | Unloaded and secondary parts, railings, frames |
What is never acceptable
Cracks and lack of fusion are rejectable at every level, with no measurement to argue about. That is the practical reason lack of fusion matters more than a bead that merely looks untidy: an ugly weld can pass, a weld with a crack cannot.
The calculator covers the imperfections that come up most often in visual inspection. Where money or safety depends on the answer, the text of ISO 5817 decides — it has notes, exceptions and a wider list of imperfections than any calculator should pretend to reproduce.
How to use the calculator, step by step
- Name the imperfection before you measure it. Undercut at the toe of the cap and root concavity on the back look alike, yet they are calculated differently. Check the number in the ISO 6520-1 reference table.
- Take the level from the documents. The drawing, the WPS or the product specification; in structural steelwork, the execution class EXC. The level is never picked to suit the reading.
- Enter the nominal thickness t — the figure on the drawing, not what the calipers say after grinding. Most limits are calculated from it.
- For 502 and 503 enter the width b, for 504 the root width in its own field. Butt weld excess metal — cap width; fillet convexity — width of the fillet face; excess penetration — width of the root bead.
- Enter the measured value and read the verdict. The “Rule” field shows the formula and “Absolute ceiling” the fixed maximum; when the permitted value equals the ceiling, the ceiling decided the result, not the thickness.
ISO 5817 level C limits for common thicknesses
Below are the same rules the calculator uses, worked out for a range of thicknesses so that you do not have to key them in one by one at the bench. Figures in bold are where the formula would give more and the ceiling applies. A dash means the imperfection is not permitted at that level. Only imperfections calculated from thickness t are listed — excess weld metal, convexity and excess penetration depend on width b, so use the calculator for those.
| No. | Imperfection | t = 4 | t = 5 | t = 6 | t = 8 | t = 10 | t = 12 | t = 20 | t = 30 |
|---|---|---|---|---|---|---|---|---|---|
| 402 | Incomplete penetration (lack of root penetration) | — | — | — | — | — | — | — | — |
| 2011 | Isolated gas pore | 1.2 | 1.5 | 1.8 | 2.4 | 3 | 3.6 | 4 | 4 |
| 2017 | Surface pore | 0.8 | 1 | 1.2 | 1.6 | 2 | 2 | 2 | 2 |
| 5011, 5012 | Continuous undercut | 0.4 | 0.5 | 0.5 | 0.5 | 0.5 | 0.5 | 0.5 | 0.5 |
| 507 | Linear misalignment | 0.6 | 0.75 | 0.9 | 1.2 | 1.5 | 1.8 | 3 | 4 |
| 511 | Incompletely filled groove | 0.4 | 0.5 | 0.6 | 0.8 | 1 | 1 | 1 | 1 |
| 515 | Root concavity | 0.4 | 0.5 | 0.6 | 0.8 | 1 | 1 | 1 | 1 |
The table shows something easy to miss: at level C undercut hits its 0.5 mm ceiling from 5 mm plate onwards, while an incompletely filled groove and root concavity stop at 1 mm from 10 mm. On heavy sections the tolerance for these imperfections does not grow with thickness.
The same thicknesses at level B
| No. | Imperfection | t = 4 | t = 5 | t = 6 | t = 8 | t = 10 | t = 12 | t = 20 | t = 30 |
|---|---|---|---|---|---|---|---|---|---|
| 402 | Incomplete penetration (lack of root penetration) | — | — | — | — | — | — | — | — |
| 2011 | Isolated gas pore | 0.8 | 1 | 1.2 | 1.6 | 2 | 2.4 | 3 | 3 |
| 2017 | Surface pore | — | — | — | — | — | — | — | — |
| 5011, 5012 | Continuous undercut | 0.2 | 0.25 | 0.3 | 0.4 | 0.5 | 0.5 | 0.5 | 0.5 |
| 507 | Linear misalignment | 0.4 | 0.5 | 0.6 | 0.8 | 1 | 1.2 | 2 | 3 |
| 511 | Incompletely filled groove | — | — | — | — | — | — | — | — |
| 515 | Root concavity | 0.2 | 0.25 | 0.3 | 0.4 | 0.5 | 0.5 | 0.5 | 0.5 |
Level B does not permit an incompletely filled groove at all, and calculates undercut and root concavity with half the level C factor (0.05·t instead of 0.1·t) and a 0.5 mm ceiling. Linear misalignment on 20 mm plate is 2 mm at B against 3 mm at C — on pipe and heavy plate fit-up that often decides whether the joint has to be broken apart before welding even starts.
Worked examples
Undercut on 6 mm plate
Level C: the formula 0.1·6 gives 0.6 mm, but the ceiling is 0.5 mm, and the ceiling applies. A reading of 0.4 mm is acceptable. The same weld assessed at level B (0.05·6 = 0.3 mm) is rejectable, while at D (0.2·6 = 1.2, capped at 1.0 mm) it passes with room to spare. What to do with undercut that fails is covered on the weld undercut page.

Excess weld metal on a 16 mm wide cap
The limit is calculated from the cap width: at B 1 + 0.1·16 = 2.6 mm, at C 1 + 0.15·16 = 3.4 mm, at D 1 + 0.25·16 = 5.0 mm. A 3.0 mm reinforcement passes C and fails B. If B is required, grinding the cap down to 2.6 mm is enough — nothing needs rewelding — but you must not grind below the plate surface.
Linear misalignment on 30 mm plate
At level C the formula 0.15·30 gives 4.5 mm and the 4 mm ceiling applies; at B 0.1·30 lands exactly on the 3 mm ceiling. Misalignment is measured on the tacked joint before welding: once the cap is on it can only be judged indirectly, and the only fix is cutting the joint apart.
Excess penetration with a 4 mm root bead
B: 1 + 0.2·4 = 1.8 mm; C: 1 + 0.6·4 = 3.4 mm; D: 1 + 1.0·4 = 5 mm, exactly the ceiling. The gap between B and C is nearly twofold here: a root that passes C without comment often needs grinding from the inside, or a change of current and root gap, to meet B.
What to measure with, and how
For visual testing ISO 17637 asks for at least 350 lx of light (500 lx recommended), the eye no further than 600 mm from the surface and a viewing angle of at least 30°. Clean off slag and spatter first — measuring through slag measures the slag.
- Undercut and root concavity — the depth pointer of a weld gauge, zeroed on undisturbed plate next to the weld.
- Excess weld metal and convexity — a gauge bridging both edges of the parent metal; measure width b with the same tool at the same section.
- Linear misalignment — a gauge, or a straightedge and feeler gauges on both sides of the joint; the largest step counts.
- Surface pore — its largest dimension; internal pores cannot be judged by eye, that takes RT or UT.
Record the result together with the location and the instrument used — the visual inspection report generator uses the same limits as this calculator.
Common mistakes with the calculator
- Leaving b empty. The calculator then works from thickness t. With t = 10 mm and a 16 mm cap, level C excess weld metal comes out at 2.5 mm instead of 3.4 mm — and a sound weld is rejected.
- Measured thickness instead of nominal. Ground or corroded plate gives a smaller t and a tighter limit than the standard intends.
- Mixing up penetration and reinforcement. 504 is the root side, calculated from root width; 502 is the cap. Formulas and caps differ.
- Treating a single pore as all the porosity. The calculator checks one pore. Clusters, linear porosity and total pore area are separate entries in the standard — see porosity in welds.
- Working on the edge. A value equal to the limit is acceptable, but every measurement has an uncertainty. An imperfection that passes by 0.05 mm may fail with another inspector and another gauge.
A “rejectable” verdict — what next
“Rejectable” does not automatically mean “cut it out”. Excess metal and convexity are usually ground, undercut is blended or filled with a thin bead, and a surface pore is ground out and the area checked for more below it. Planar imperfections are different: a crack or lack of fusion is removed to sound metal and rewelded — causes and repair sequence are on the lack of fusion and penetration page. After every repair the spot is re-inspected by the same method, and by a volumetric one if the documents require it. The full table of requirements, with how to choose a level for a product, is on the ISO 5817 quality levels page.
Frequently asked questions
Which quality level applies if the drawing does not name one?
Then it is not specified, and that is a gap in the documentation rather than a decision for the welder. In structural steelwork to EN 1090 the level follows from the execution class: EXC2 normally means C, EXC3 means B. It is not something to guess at.
Why are cracks not permitted at any level?
Because a crack grows under load. A pore is a cavity of fixed size; a crack is a notch with a tip, and the stress at that tip is effectively unbounded. That is why there is no permitted size for it in any quality level.
The measured value sits exactly on the limit.
Then it is acceptable — the standard writes its limits inclusively. But measurement uncertainty counts: if the reading falls within the uncertainty of the limit, you measure again rather than argue.
Which width b do I enter in the calculator?
It depends on the imperfection. For excess weld metal on a butt weld (502) — the width of the cap; for excessive convexity of a fillet weld (503) — the width of the fillet face; for excess penetration (504) — the width of the root bead on the back. The root width has its own field — without it the 504 limit is not calculated. Leave the b field empty and the calculator falls back on thickness t, which usually understates the limit (see the common mistakes above).
Is incomplete penetration allowed at level D?
Yes, within limits: a height up to 0.2·t, but no more than 2 mm. On 8 mm plate that is 1.6 mm; from 10 mm upwards the limit stays at 2 mm. At levels B and C incomplete root penetration (402) is not permitted whatever its size.
Can I use this calculator for aluminium welds?
No. It contains ISO 5817 values only, and that standard covers steel, nickel, titanium and their alloys. Aluminium welds are assessed to ISO 10042 — same level letters, different numbers.
Updated: