Weld quality levels B, C and D to ISO 5817
The same imperfection can be acceptable and unacceptable at once — it depends on the quality level written into the documentation. Below is the full table of limits for the three levels and where the level comes from.
Short answer
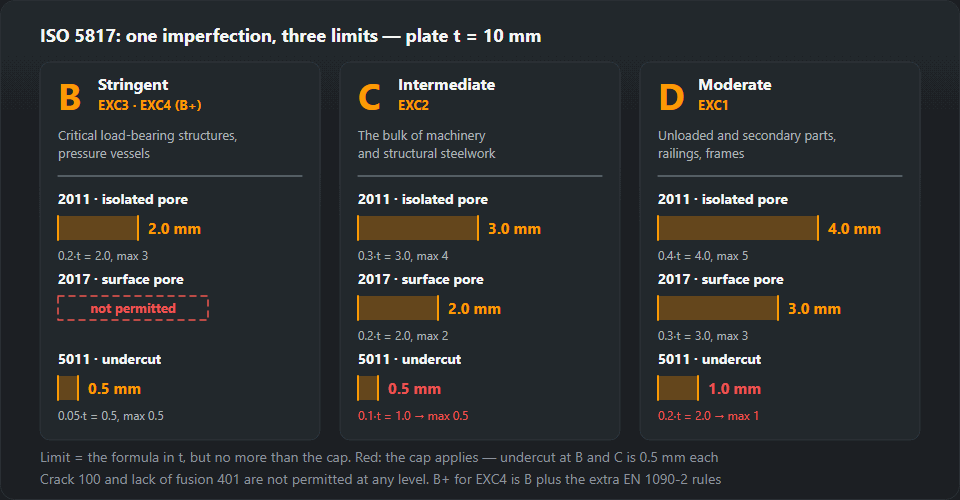
ISO 5817 splits the requirements into three levels:
- B — stringent. The tightest limits, normally on critical structures and under fluctuating load.
- C — intermediate. The commonest in ordinary building structures.
- D — moderate. Lightly loaded components.
The level is not a mark for the welder or a measure of care taken — it is an acceptance criterion. The documentation chooses it, not whoever is looking at the weld.
What is ISO 5817? EN ISO 5817, DIN EN ISO 5817 and PN-EN ISO 5817 explained
ISO 5817 is the standard that says how large an imperfection in a fusion-welded joint may be before the weld is rejected. It covers steel, nickel, titanium and their alloys from 0.5 mm thickness; for aluminium the corresponding standard is ISO 10042.
EN ISO 5817 is the European publication of the same text, and DIN EN ISO 5817, PN-EN ISO 5817, BS EN ISO 5817 and UNE-EN ISO 5817 are its national versions. The prefix tells you who published the document, not which limits apply — the numbers in the table below are the same.
The standard is not a welding method. How the weld is made is set by the WPS; ISO 5817 only gives the limits the inspector measures against. For a particular thickness and weld width, the acceptance limits calculator works out the figures.
The permitted limits
The permitted value is normally the smaller of two: the result of the
formula and the ceiling given beside it. t is the material
thickness, b the width of the weld or of the cap.
| No. | Imperfection | B — stringent | C — intermediate | D — moderate |
|---|---|---|---|---|
| 100 | Crack | not permitted | not permitted | not permitted |
| 401 | Lack of fusion | not permitted | not permitted | not permitted |
| 402 | Incomplete penetration (lack of root penetration) | not permitted | not permitted | 0.2·t max 2 mm |
| 2011 | Isolated gas pore | 0.2·t max 3 mm | 0.3·t max 4 mm | 0.4·t max 5 mm |
| 2017 | Surface pore | not permitted | 0.2·t max 2 mm (t > 3 mm) | 0.3·t max 3 mm |
| 5011, 5012 | Continuous undercut | 0.05·t max 0.5 mm | 0.1·t max 0.5 mm | 0.2·t max 1 mm |
| 502 | Excess weld metal (butt weld) | 1 + 0.1·b max 5 mm | 1 + 0.15·b max 7 mm | 1 + 0.25·b max 10 mm |
| 503 | Excessive convexity (fillet weld) | 1 + 0.1·b max 3 mm | 1 + 0.15·b max 4 mm | 1 + 0.25·b max 5 mm |
| 504 | Excess penetration (b — root width) | 1 + 0.2·b max 3 mm | 1 + 0.6·b max 4 mm | 1 + 1·b max 5 mm |
| 507 | Linear misalignment | 0.1·t max 3 mm | 0.15·t max 4 mm | 0.25·t max 5 mm |
| 511 | Incompletely filled groove | not permitted | 0.1·t max 1 mm | 0.25·t max 2 mm |
| 515 | Root concavity | 0.05·t max 0.5 mm | 0.1·t max 1 mm | 0.2·t max 2 mm |
The standard describes several dozen kinds of imperfection and distinguishes thickness ranges and special cases on top of that. The table holds the ones that actually reach inspection reports. For a specific thickness and width the acceptance limits calculator works out the figure — the same numbers as here. The full wording of the requirements, with its notes and exceptions, always stays in the standard itself.
What no level ever allows
Two rows above carry "not permitted" in all three columns, and that is not strictness for its own sake:
Cracks (100) and lack of fusion (401) are planar defects. Their danger comes not from size but from shape: they act as a notch, concentrate stress and grow under fluctuating load. A pore of the same length is far less dangerous, because its edges are rounded and it spreads stress instead of gathering it.
Incomplete penetration (402) is permitted only at level D, and only as a short imperfection. At B and C it does not appear at all — for the same reason.
The practical consequence: the size of a planar defect is not an argument to have with an inspector. "You can barely see it" does not change the classification.
Where the level in the documentation comes from
In steel structures under EN 1090-2 the level follows straight from the execution class:
| Execution class EN 1090-2 | Quality level | Typical use |
|---|---|---|
| EXC1 | D | Lightly loaded structures, farm and utility buildings |
| EXC2 | C | Ordinary building structures — much the commonest case |
| EXC3 | B | Structures where failure endangers people: public halls, bridges |
| EXC4 | B+ | Critical structures where failure has severe consequences |
B+ at EXC4 is not a fourth level of the standard but level B with additional requirements that EN 1090-2 adds on top of ISO 5817 for some imperfections. Outside construction the level comes from the product standard: for pressure equipment, vessels and pipework it is set by the relevant standard of that family or by the customer's specification.
How to choose level B, C or D for a product
"Which ISO 5817 level do I need?" has no answer inside ISO 5817 itself. The standard gives the limits for three levels and leaves the choice to whoever specifies the product. In practice the decision always runs in the same order:
- Drawing, contract, inspection plan. If a level is written there — "ISO 5817-C", "quality level B" in a weld note — that is the answer, and nobody on the shop floor changes it.
- Product standard or execution class. If the drawing is silent, check which standard the product is built to. That standard, or a class it assigns to the structure or the weld, points to the level.
- Only then the level itself. When neither gives one, the level is agreed with the customer in writing before welding starts — not picked after the weld has already been inspected.
Structural steelwork — EN 1090-2
The shortest chain: the execution class gives the level directly, as in the table above. A designer who writes EXC2 on the drawing has already chosen level C, even if the letter C appears nowhere on the sheet.
Railway vehicles — EN 15085-3
On rolling stock — car bodies, bogies and attached parts, a sanding box included — the level does not come straight from the drawing. EN 15085-3 first gives each weld a weld performance class (CP A to CP D) based on the stress in the joint and its safety category, and a table in that standard links the class to a quality level of ISO 5817 for steel or ISO 10042 for aluminium. Read the correspondence from the edition of EN 15085-3 named in your contract; we deliberately do not quote one here, because published sources disagree.
Vessels, pipework, aluminium, welder tests
- Pressure vessels and piping — the product standard or the customer's specification sets the level, or its own acceptance criteria; ISO 5817 applies where that document refers to it.
- Aluminium — not ISO 5817 at all, but ISO 10042 with its own levels and figures (see below).
- Welder qualification test to ISO 9606-1 — the visual assessment of the test piece is usually made to level B. More in the article on welder qualification.
Why not just specify B everywhere
"Put B, to be on the safe side" sounds prudent but costs money without making the product safer where it does not need to be. Tighter limits mean more welds fall outside them: more repairs, more re-inspection, more arguments at acceptance. Higher classes in product standards usually also bring a larger scope of testing and paperwork, and the welder has to work slower and dress more. On a lightly loaded railing, level D is not less safe — it is simply matched to the job. The level should follow the load and the consequences of failure, not the wish to look strict.

How to use this at inspection
The order never changes. First read the quality level off the documentation. Then give the imperfection a number to ISO 6520-1 — without a number there is nothing to discuss, because "a sort of hollow" is not an entry in any table. Only with the number and the level in hand do you look up the limit and measure the defect.
The imperfection numbers — the ISO 6520-1 table. What the defects look like and where they come from — the weld defect catalogue. How a quality level differs from the range of a procedure qualification — WPQR.
How to read the ISO 5817 table: a worked example
Take a butt weld in 8 mm plate with a cap 12 mm wide:
t = 8 mm, b = 12 mm.
t is the material thickness and drives the limits for undercut,
pores, lack of penetration, misalignment and underfill. b is the
width of the weld face — you measure it on the weld itself, straight across the
cap from toe to toe, with a rule or a weld gauge. Only the reinforcement rows
(502, 503) and the penetration row (504) use b — but in 504 it is a different width: the width of the root bead on the back, measured separately from underneath the joint.

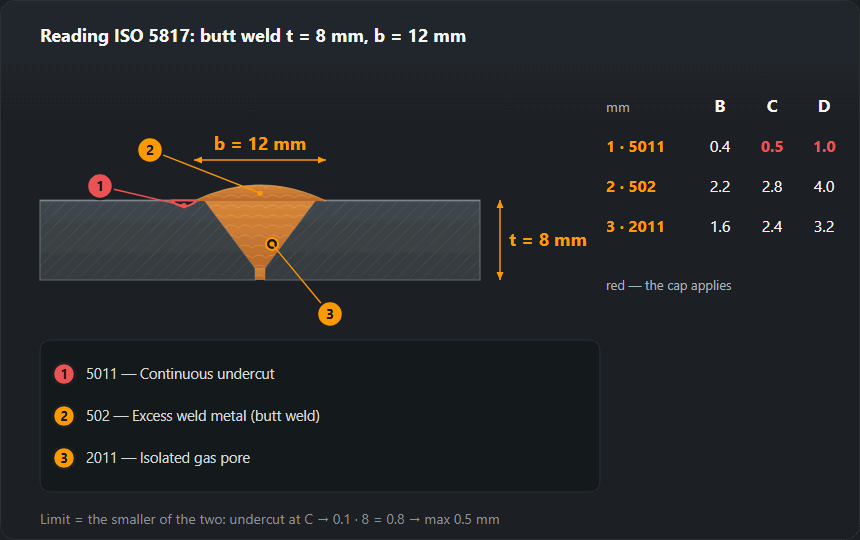
Each cell of the table has two parts: a formula and a ceiling ("max").
Work out the formula for your t or b, compare it with
the ceiling and take the smaller of the two. For the same
joint, all six common rows:
| Imperfection | B | C | D |
|---|---|---|---|
| 5011 undercut | 0.05·8 = 0.4 → 0.4 | 0.1·8 = 0.8 → 0.5 (ceiling) | 0.2·8 = 1.6 → 1.0 (ceiling) |
| 502 excess weld metal | 1 + 0.1·12 = 2.2 | 1 + 0.15·12 = 2.8 | 1 + 0.25·12 = 4.0 |
| 2011 pore | 0.2·8 = 1.6 | 0.3·8 = 2.4 | 0.4·8 = 3.2 |
| 402 incomplete penetration | not permitted | not permitted | 0.2·8 = 1.6 |
| 511 underfill | not permitted | 0.1·8 = 0.8 | 0.25·8 = 2.0 |
| 507 linear misalignment | 0.1·8 = 0.8 | 0.15·8 = 1.2 | 0.25·8 = 2.0 |
All values in mm. For excess weld metal the ceilings of 5, 7 and 10 mm are
not reached at b = 12 mm, so the formula governs.
For undercut it is the other way round: at level C the formula passes 0.5 mm
as soon as the plate is thicker than 5 mm, and from there on the ceiling
alone decides. That is why undercut is the row where people most often misread
the table.
All limits on this page and in the calculator are worked out to ISO 5817:2014; the 2023 edition did not change these rows of the table.
Now apply it. A measured undercut of 0.6 mm passes level D (1.0) but fails C and B. A single pore of 2.8 mm passes D (3.2) and fails C (2.4). Reinforcement 3.0 mm high passes D (4.0) and fails C (2.8). The same weld, three verdicts — which is why the level has to be known before anyone picks up a gauge. For your own thickness and width the ISO 5817 calculator does the arithmetic with the same data.
Common mistakes when assessing to ISO 5817
- Measuring before naming. Undercut (5011) and root concavity (515) can look alike, but their limits differ: at level C and 8 mm plate, 0.5 mm against 0.8 mm. Get the number from the ISO 6520-1 table first.
- Formula without the ceiling. On 20 mm plate the formula for undercut at level C gives 2 mm; the permitted value is still 0.5 mm.
- Mixing up t and b. Put the plate thickness 8 instead of the cap width 12 into the reinforcement formula and level C shrinks from 2.8 to 2.2 mm — a good weld gets rejected for nothing.
- Assessing aluminium to ISO 5817. Aluminium welds are judged to ISO 10042; the steel figures do not transfer.
- Confusing the level with the scope of inspection. The level says what is acceptable in what gets inspected. How many welds are inspected and by which method — visual, RT, UT — is set by the product standard or the inspection plan. Visual findings go into a report such as the one the ISO 17637 visual inspection report tool produces.
- Reading the level as a grade for the welder. A weld rejected at B and accepted at D is not a "worse" weld in a D job — it simply meets that job's criterion.
ISO 5817 vs ISO 10042: what is the difference
The two standards do the same job — quality levels B, C and D for fusion-welded joints, built the same way around ISO 6520-1 numbers — but for different materials. ISO 5817 covers steel, nickel, titanium and their alloys; ISO 10042 covers aluminium and its alloys. The letters match, the figures do not: a limit read from the ISO 5817 table must never be applied to an aluminium weld, or the other way round. Where one product combines both — rolling stock is the typical case — the documentation states which standard applies to which weld, and EN 15085-3 itself refers to ISO 5817 for steel and ISO 10042 for aluminium. The table and calculator on this site hold the ISO 5817 values only.
Frequently asked questions
Who picks the quality level?
Not the inspector and not the welder — the documentation. The level comes from the design, the product standard or the contract; in structural steelwork it follows straight from the execution class EXC of EN 1090-2. If the paperwork does not state a level, that is a gap to raise before welding, not something to guess at afterwards.
What undercut passes at level C on 10 mm plate?
Up to 0.5 mm. The formula gives 0.1·t, that is 1 mm, but a ceiling of 0.5 mm also applies — you take the smaller of the two. At level B it would be 0.05·t = 0.5 mm with the same ceiling; at level D, 0.2·t = 2 mm but no more than 1 mm.
Does ISO 5817 apply to aluminium?
No. ISO 5817 covers fusion-welded joints in steel, nickel, titanium and their alloys from 0.5 mm thickness. For aluminium and its alloys the equivalent standard is ISO 10042, with its own levels and its own figures.
What is the ISO 5817 welding standard?
ISO 5817 sets acceptance limits for imperfections in fusion-welded joints in steel, nickel, titanium and their alloys, in three quality levels: B (stringent), C (intermediate) and D (moderate). Each imperfection is identified by its ISO 6520-1 number, and each limit is the smaller of a formula in the thickness t or weld width b and a fixed ceiling in mm. EN ISO 5817, DIN EN ISO 5817 or PN-EN ISO 5817 are the European and national publications of the same standard.
What does ISO 5817-C (level C) mean?
That the welds are accepted against the intermediate level C. On 8 mm plate with a 12 mm cap this means, for example: undercut up to 0.5 mm, a single pore up to 2.4 mm, excess weld metal up to 2.8 mm, misalignment up to 1.2 mm; cracks, lack of fusion and incomplete penetration are not permitted. In structural steelwork level C corresponds to execution class EXC2 of EN 1090-2.
Updated: