WPQR: welding procedure qualification
A WPQR is the record that says one thing: the procedure written in the specification was proven on a coupon, and the coupon passed the tests. Without it the specification is a proposal, not a production document.
Short answer
A WPQR (Welding Procedure Qualification Record) comes out of a procedure test to EN ISO 15614-1 for steels and nickel alloys. It holds three things: how the coupon was welded, what the tests returned and — the important one — what range of production that result covers.
The last point is the one people skip, and it is what makes a record useful. A test on one thickness in one position qualifies a whole band around them: a well-planned coupon covers most of the shop's work with a single test, a badly planned one covers a single joint.
WPQR meaning: what the four letters stand for
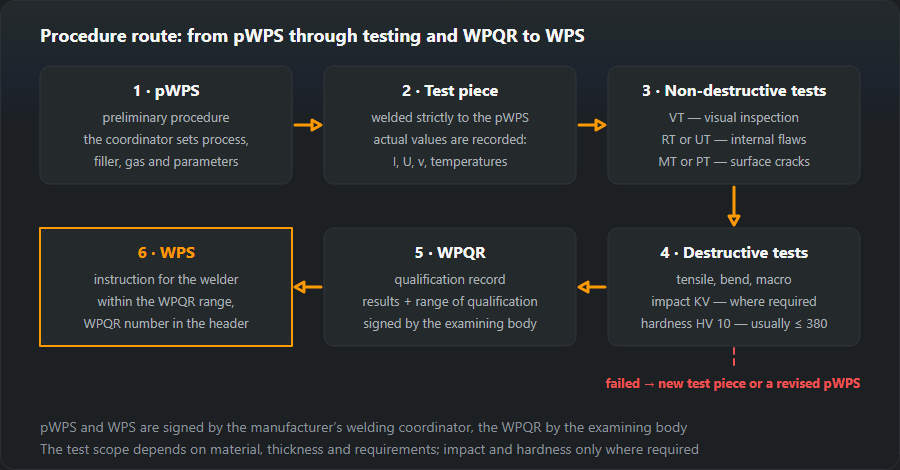
Welding Procedure Qualification Record — in plain words, the test report of one coupon plus the band of production that coupon qualifies. It sits in the middle of a chain of three documents: the pWPS is the engineer's proposal, the WPQR proves it on a coupon, and the WPS is the shop-floor instruction written inside the WPQR range, with the WPQR number in its header. The letters look alike, but only the WPQR carries the signature of an examining body; the pWPS and the WPS are drawn up and signed by the manufacturer's welding coordinator (EN ISO 14731).
How the test runs
- The engineer draws up the pWPS.
- A welder makes the coupon strictly to it, witnessed by an examining body or an inspector.
- The actual parameters are recorded: current, voltage, travel speed, preheat and interpass temperature, time.
- The coupon goes through non-destructive testing, then under the saw for the destructive test pieces.
- Results and the range of qualification go into the record, signed by the examining body.
Those actual parameters in step three matter more than they look: it is they, not the assumptions in the pWPS, that set the qualified heat input band afterwards.

Testing the coupon
| Test | What it shows | Standard |
|---|---|---|
| Visual (VT) | Cap and root profile, surface imperfections | ISO 17637 |
| Radiography (RT) or ultrasonics (UT) | Internal imperfections: porosity, inclusions, lack of fusion | ISO 17636 · ISO 17640 |
| Magnetic particle (MT) or penetrant (PT) | Cracks and surface-breaking discontinuities | ISO 17638 · ISO 3452 |
| Transverse tensile | Joint strength no lower than the parent metal | ISO 4136 |
| Bend | Ductility of the joint, no cracking under deformation | ISO 5173 |
| Impact (KV) | Resistance to brittle fracture at service temperature | ISO 9016 |
| Hardness (HV 10) | Whether the heat-affected zone has hardened too far | ISO 9015-1 |
| Macroscopic examination | The section: penetration, run layout, geometry | ISO 17639 |
Which tests apply depends on material, thickness and requirements: impact testing where the structure works cold, hardness on steels that harden readily. The usual ceiling for non-alloy and low-alloy steels is 380 HV 10; exceeding it normally means the joint cooled too fast — heat input too low, or no preheat. Converting hardness between scales is what the hardness converter is for.
The range of qualification — the part that matters
A record does not qualify one situation but a band around it. The range covers, among others:
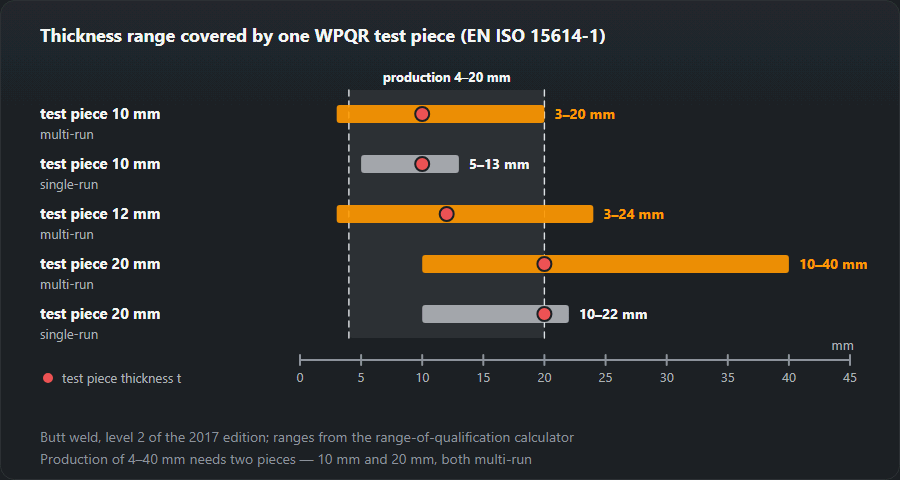
- Thickness. For a butt weld at level 2: multi-run up to 2t, from 0.5t (from 3 mm for coupons of 3–12 mm); single-run far narrower — up to 1.3t, and above 12 mm only up to 1.1t.
- Pipe diameter. A coupon on pipe covers diameters from half its own outside diameter upwards (Ø 114.3 → from 57.2 mm). A plate coupon covers pipes over Ø 150 mm in PA, PC and PF with rotation, and Ø 500 mm and above in the other positions.
- Material group to ISO/TR 15608 — for groups 1 to 3 the subgroups are not considered: steels of the same group with the same or lower yield strength are covered. A test on 304 covers 316, 347 and 321, but not 309 or 310.
- Process to ISO 4063: separately for each, with no carry-over from one to another.
- Welding position — with no impact or hardness requirements one position covers all; with impact requirements, positions with the same or lower heat input; with hardness requirements, the same or higher.
- Consumable, shielding gas, current type and polarity.
- Preheat and interpass temperature — preheat may be up to 50 °C lower than on the coupon, interpass temperature up to 50 °C higher (not for groups 8, 10 and 41–48).
- Heat input — with impact requirements no more than 25 % above the coupon value; with hardness requirements no more than 25 % below it.
- Post-weld heat treatment — if it was applied it belongs to the range; if it was not, the procedure does not cover heat-treated work.
The limits above are level 2 of the 2017 edition — the ranges carried over from the earlier EN ISO 15614-1. Level 1 is built on ASME IX and has tables of its own. The level is agreed before the test, because it decides how much production the same record will cover. The range for a particular coupon is worked out by the procedure qualification range calculator; in a dispute the text of the standard decides.
What a WPQR contains: reading the record
Forms differ from one examining body to another, but every record has the same four blocks. Take the coupon from the worked example of the pWPS generator: process 135 (MAG), material group 1.2 (S355), plate 10 mm, butt weld, multi-run, position PA.
1. The coupon as actually welded
This block repeats the pWPS, but with what was measured: single-V preparation 50–60°, gap 1–3 mm and root face 1–2 mm as prepared; wire EN ISO 14341-A G 46 4 M21 4Si1, Ø 1.2 mm; gas M21 (ArC-18) at 16–18 l/min; DC+. The pWPS gave a band of 220–280 A and 26–29 V; the record carries the current, voltage and travel speed of each run as measured, the heat input worked out from them (the heat input calculator does the arithmetic), and the actual preheat and maximum interpass temperature.
2. Test results
One line per test from the table above — visual, RT or UT, MT or PT, transverse tensile, bend, macro and, where required, impact and HV 10 hardness — each with the laboratory report number and a verdict. A missing test is a gap, not a pass: if impact toughness is required and was not tested, the upper thickness limit drops to 12 mm.
3. Range of qualification
- process: 135 only — not 136, not 138;
- thickness: 3–20 mm (had the joint been welded in a single run, 5–13 mm);
- pipe: from plate — over Ø 150 mm in PA, PC and PF with rotation, from Ø 500 mm otherwise;
- positions: all, as long as there are no impact or hardness requirements;
- wire, gas, current type and polarity: as on the coupon;
- preheat: not below the coupon value minus 50 °C; interpass: not above the measured value plus 50 °C (a coupon kept at 250 °C allows 300 °C);
- heat input: with impact requirements up to the measured value × 1.25, with hardness requirements down to the measured value × 0.75 — always from the recorded figure, never from the pWPS band;
- post-weld heat treatment: none, so heat-treated work is not covered.
4. Signature of the examining body
Name of the examining body, the examiner, date and stamp. Without this block the paper is a laboratory report, not a WPQR.
How to choose the coupon so one WPQR covers more work
Before welding anything, put the shop's real joints next to the range calculator. The numbers below are what it returns:
- Multi-run beats single-run. 10 mm multi-run covers 3–20 mm; single-run only 5–13 mm.
- Thicker is not always better. 12 mm multi-run covers 3–24 mm; 20 mm multi-run covers 10–40 mm and loses everything below 10 mm (single-run: 10–22 mm). A shop working 4–20 mm is covered by one 10 mm coupon; a shop working 4–40 mm needs two.
- Thin sheet and heavy plate have their own bands. 2 mm single-run covers only 1.4–2.6 mm; 120 mm multi-run covers 50–240 mm.
- Fillet welds. A single-run fillet on 10 mm plate with throat a = 5 mm covers plate 5–12 mm and throats 3.8–7.5 mm; a multi-run fillet has no throat limit.
- Pipe or plate. A pipe coupon Ø 114.3 mm covers pipes from 57.2 mm up. A plate coupon does not reach that pipe: it covers only pipes over Ø 150 mm (PA, PC, PF with rotation) or from Ø 500 mm.
- Position. With no impact or hardness requirements, weld in PA — it covers all. With impact requirements, weld in the position where your welders put in the most heat, because only positions with the same or lower heat input are covered; with hardness requirements, the other way round.
- Process and material. One process per test. Since the group covers steels with the same or lower yield strength, the coupon is made from the strongest steel of the group you actually weld.

Why a coupon fails: common causes
A failed test does not give a WPQR with a flaw — it gives no WPQR. The pWPS is corrected and a new coupon welded. What each result usually points to:
| Result | Usual cause | What to change in the pWPS |
|---|---|---|
| Hardness above 380 HV 10 in the HAZ | Cooling too fast: no preheat, heat input too low | Preheat worked out from the CE of the actual heat (preheat calculator), higher heat input |
| Impact energy below the requirement | Overheating: heat input too high, interpass too hot, runs too wide | Narrower runs, lower heat input, interpass under control |
| Bend test: a crack opens on the surface | Lack of fusion, pores or slag between runs | Torch angle, groove angle, cleaning between runs |
| RT or UT indications | Pores, inclusions, lack of fusion or of penetration | Gas shielding and flow, root gap and root face, interrun cleaning |
| Macro: root not penetrated, poor run layout | Groove too tight, root run too cold | Groove geometry, root run parameters |
Note the trap in the first two lines: the cure for high hardness — more heat — is the cause of low impact energy. When both are required, the coupon has to land in a window, and the WPQR then allows only −25 % to +25 % heat input around the tested value. How each imperfection looks and what it is called — the table of weld imperfections.
Who issues it and how long it holds
The test is run and the record signed by an examining or inspection body. The WPQR belongs to the manufacturer: that firm proved that with its equipment, its consumables and its supervision it reaches the required quality, so moving a record to another company does not work as a rule.
The record carries no expiry date. It lapses when an essential variable moves outside the qualified range — and then a new or supplementary test is needed.
WPQR at an EN 1090 or EN ISO 3834 audit: what is checked
At a certification audit to EN 1090-1 or EN ISO 3834 the auditor does not read the WPQR on its own but follows the chain from the joint to the paper:
- Every WPS in use names its WPQR by number, and that WPQR is in the file.
- The WPS stays inside the range. Thickness, process, wire, gas, position and heat input on the WPS are compared with block 3 of the record. For example: the shop welds 25 mm on a WPS backed by a 10 mm multi-run coupon, which covers up to 20 mm.
- The record belongs to this manufacturer — its name is in the header, not a supplier's or a former employer's.
- It is signed by an examining body, and the tests listed match what the product standard asks for (impact where the structure works cold).
- The WPS is signed by the welding coordinator, and the welders hold EN ISO 9606-1 certificates covering the same joints.
WPQR certification: is there a WPQR certificate?
“WPQR certification” is a shop-floor phrase. There is no such thing as a WPQR certificate: the document is the record of a test, and its weight comes from the examining body's signature. What gets certified is the company — to EN 1090-1 or EN ISO 3834 — and the WPQRs are part of the evidence for it.
A WPQR is not a welder certificate
Two different documents about two different things. The WPQR is about the procedure and says that welding this way gives the required quality. The certificate to EN ISO 9606 is about a person and says that this particular welder can carry that procedure out. On site both are checked — and both have to cover what is actually being welded.
How the certificate code reads and what its range covers — the EN ISO 9606 welder test and the qualification range calculator.
Frequently asked questions
How long does a WPQR stay valid?
It has no expiry date, unlike a welder certificate, which has to be renewed. It stops applying when any essential variable moves outside the qualified range, or when the manufacturer no longer meets the conditions under which the procedure was qualified.
Is another company's WPQR valid for me?
As a rule, no. Procedure qualification belongs to the manufacturer who carried it out: that manufacturer proved that its equipment, its consumables and its supervision reach the required quality. Taking over someone else's WPQR is possible only in narrowly defined cases and needs the agreement of the examining body and the customer.
What thickness does a test on 10 mm cover?
For a butt weld at level 2, a 10 mm multi-run coupon covers 3–20 mm and a single-run one 5–13 mm. The exact limits are in the tables of EN ISO 15614-1; the range calculator on this site gives them for any thickness.
What does WPQR mean?
Welding Procedure Qualification Record — the record of a procedure test. It states how the coupon was welded to the pWPS (with the measured parameters), what each test returned and which range of production the result covers. It is signed by an examining body, and the manufacturer's WPS is then written within that range with the WPQR number in its header.
How much does a WPQR cost and how long does it take?
There is no honest single figure: it depends on how many coupons are needed (one per process and per range to be covered), on the material and thickness of the coupon, on which tests the product standard asks for (impact and hardness add laboratory work), on the fees of the laboratory and the examining body and on how long witnessing, NDT and destructive testing take. The biggest saving is in planning: a coupon chosen with the range calculator can replace two or three badly chosen ones.
Do I need a new WPQR if I change the welding wire?
The consumable, the shielding gas, the current type and the polarity belong to the range and are recorded as used on the coupon. A wire with a different designation, or a different gas, falls outside what the record describes and usually means a supplementary test. Whether another brand with the same designation is covered depends on the rules of EN ISO 15614-1 for the case in hand — settle it with the examining body before production, not after.
Updated: