Hardness converter: HV, HB, HRC and tensile strength
The mill certificate quotes HB, the joint test report quotes HV10, and the shop instrument reads HRC. The converter brings them onto one scale using the ISO 18265 table for unalloyed and low-alloy steels.
How to use the hardness converter
- Pick what was measured — HV, HBW, HRC or Rm. The scale is on the report or the instrument: “HV10”, “HBW 10/3000”, “HRC”.
- Enter the value. The calculator finds the two neighbouring rows of the ISO 18265 table and interpolates linearly between them; your number stays unchanged in its own column.
- Read the other scales. A dash means that scale does not apply in this range — not that the value is zero.
- Check the 380 HV10 badge. It shows whether the result is above or below the HAZ limit for group 1 and 2 steels without post-weld heat treatment.
An interpolation example: 45 HRC lies between the 44.5 HRC (440 HV) and 45.3 HRC (450 HV) rows, five eighths of the way. Result: 446 HV, 424 HBW and Rm about 1442 MPa — and a red badge, because 446 is more than 380.
Three scales, one metal
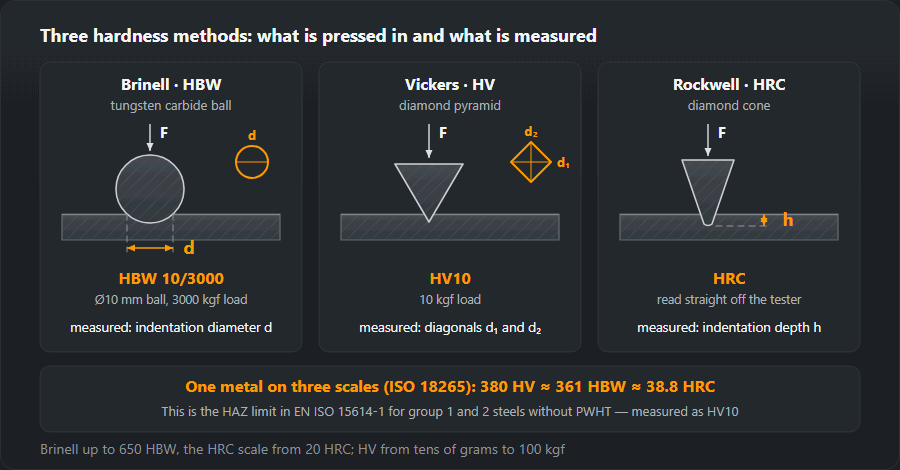
Vickers (HV) — a diamond pyramid, loads from tens of grams
up to 100 kg. The impression is small, which is why the HAZ is measured
this way: nothing else fits in the narrow band beside the weld. Written
HV10, it means a 10 kgf load.
Brinell (HBW) — a carbide ball. The impression is large, so the reading averages the structure: fine for parent metal, poor for the HAZ. Above 650 HBW the method is not used — the ball itself deforms.
Rockwell C (HRC) — a diamond cone read straight off the dial, no microscope. Fast, which is why the shop likes it. Below 20 HRC the scale is not specified.

ISO 18265 table: HV, HBW, HRC and Rm
300 HV is about 285 HBW and 29.8 HRC; 400 HV is 380 HBW and 40.8 HRC. Below is the full table in steps of 10 HV — the same one the calculator above works from. A dash means the scale does not apply in that range.
| HV | HBW | HRC | Rm, MPa |
|---|---|---|---|
| 80 | 76 | — | 255 |
| 90 | 86 | — | 285 |
| 100 | 95 | — | 320 |
| 110 | 105 | — | 350 |
| 120 | 114 | — | 385 |
| 130 | 124 | — | 415 |
| 140 | 133 | — | 450 |
| 150 | 143 | — | 480 |
| 160 | 152 | — | 510 |
| 170 | 162 | — | 545 |
| 180 | 171 | — | 575 |
| 190 | 181 | — | 610 |
| 200 | 190 | — | 640 |
| 210 | 199 | — | 675 |
| 220 | 209 | — | 705 |
| 230 | 219 | — | 740 |
| 240 | 228 | 20.3 | 770 |
| 250 | 238 | 22.2 | 800 |
| 260 | 247 | 24.0 | 835 |
| 270 | 257 | 25.6 | 865 |
| 280 | 266 | 27.1 | 900 |
| 290 | 276 | 28.5 | 930 |
| 300 | 285 | 29.8 | 965 |
| 310 | 295 | 31.0 | 995 |
| 320 | 304 | 32.2 | 1030 |
| 330 | 314 | 33.3 | 1060 |
| 340 | 323 | 34.4 | 1095 |
| 350 | 333 | 35.5 | 1125 |
| 360 | 342 | 36.6 | 1155 |
| 370 | 352 | 37.7 | 1190 |
| 380 | 361 | 38.8 | 1220 |
| 390 | 371 | 39.8 | 1255 |
| 400 | 380 | 40.8 | 1290 |
| 410 | 390 | 41.8 | 1320 |
| 420 | 399 | 42.7 | 1350 |
| 430 | 409 | 43.6 | 1385 |
| 440 | 418 | 44.5 | 1420 |
| 450 | 428 | 45.3 | 1455 |
| 460 | 437 | 46.1 | 1485 |
| 470 | 447 | 46.9 | 1520 |
| 480 | 456 | 47.7 | 1555 |
| 490 | 466 | 48.4 | 1595 |
| 500 | 475 | 49.1 | 1630 |
| 520 | 494 | 50.5 | 1700 |
| 540 | 513 | 51.7 | 1770 |
| 560 | 532 | 53.0 | 1845 |
| 580 | 551 | 54.1 | 1920 |
| 600 | 570 | 55.2 | 1995 |
| 620 | 589 | 56.3 | 2070 |
| 640 | 608 | 57.3 | 2145 |
| 660 | 627 | 58.3 | 2220 |
| 680 | 646 | 59.2 | — |
| 700 | — | 60.1 | — |
| 720 | — | 61.0 | — |
| 740 | — | 61.8 | — |
| 760 | — | 62.5 | — |
| 780 | — | 63.3 | — |
| 800 | — | 64.0 | — |
| 820 | — | 64.7 | — |
| 840 | — | 65.3 | — |
| 860 | — | 65.9 | — |
| 880 | — | 66.4 | — |
| 900 | — | 67.0 | — |
ISO 18265 conversion table for unalloyed and low-alloy steels. A dash means the scale does not apply in that range.
The relation Rm ≈ 3.2 · HV holds for steels in the annealed, normalised and quenched-and-tempered condition and drifts at high hardness. For austenitic steels, work-hardened material and cast iron, ISO 18265 gives separate tables, and the figures on this page do not apply to them.
Where a welder needs it
- Qualifying a procedure. Hardness testing is part of the test set in EN ISO 15614-1 and appears in the WPQR next to the mechanical results.
- Chasing the cause of a crack. A hard HAZ points to cooling that was too fast; from there you go to the t8/5 cooling time and to preheat.
- Reading a certificate. The mill certificate gives HB while the requirement is written in HV — without a conversion the two cannot be compared.
Hardness conversion: worked examples
Every figure below is what the calculator on this page prints, which means the ISO 18265 table for unalloyed and low-alloy steels.
1. HB to HRC: 300 HBW
300 HBW lies between 295 and 304 HBW. The calculator gives 316 HV, 31.7 HRC and Rm about 1014 MPa — the typical level of a quenched-and-tempered steel: shafts, pins, machine parts that come in for weld repair.
2. The certificate says 190 HBW
190 HBW is an exact table row: 200 HV and Rm 640 MPa. The HRC field shows a dash — the C scale starts at 240 HV (228 HBW, 20.3 HRC). On steel that soft, an HRC reading from a shop tester means nothing.
3. A portable tester reads 40.8 HRC in the HAZ
From the table: 400 HV and 380 HBW, which is above the 380 HV10 limit. It is a sign that the joint cooled too fast, not a verdict: a cone impression in a narrow HAZ also catches weld and parent metal, and the conversion itself scatters by several HRC points. The next step is a macro section and HV10 along a line through weld, HAZ and parent metal.
4. 700 HV to HRC
Table row: 60.1 HRC. The HBW column is blank — Brinell is not used above 650 HBW. The Rm column ends at 660 HV (2220 MPa), so there is no strength for 700 HV. Hardfacing deposits and hardened tools reach such values, structural joints do not.
Limits of a hardness conversion
- Unalloyed and low-alloy steels only. The other material groups have their own tables — see the note under the table.
- HRC from 20. Below 240 HV the C scale is not specified. Ordinary structural plate and a stick-electrode weld sit below that line.
- HBW up to 650. Above that the carbide ball deforms itself.
- Rm up to 660 HV. Beyond it the table gives no strength.
- Scatter. Between scales it reaches several HRC points — a conversion is not proof that a requirement is met.
- The load is part of the result. A “380 HV10” requirement refers to a 10 kgf load; a reading at another load is a different measurement.
Hardness and tensile strength
The Rm column rises roughly as 3.2 × HV: 250 HV is 800 MPa, 300 HV is 965 MPa, 400 HV is 1290 MPa. It works both ways. An example: the weld metal of an E 42 electrode to EN ISO 2560 has Rm 500–640 MPa, which the table puts at about 157–200 HV (149–190 HBW). A weld hardness in that range is therefore consistent with the electrode class. The reverse route — from hardness to Rm — is an estimate only: joint strength is proven by a tensile test, not by a hardness tester.
HAZ and weld hardness: the limits
EN ISO 15614-1 allows group 1 and 2 steels at most 380 HV10 without post-weld heat treatment and 320 HV10 after it. The test follows ISO 9015-1, with a 10 kgf load and rows of impressions through weld, HAZ and parent metal. For orientation in the other scales:
- 380 HV ≈ 361 HBW ≈ 38.8 HRC;
- 320 HV ≈ 304 HBW ≈ 32.2 HRC.
Above 380 HV in the HAZ means a quenched structure after cooling that was too fast — a t8/5 time that was too short. The cure is preheat matched to the carbon equivalent of the actual heat, or a higher heat input. Once a hardness requirement is part of the WPQR, production heat input may be no more than 25 % below the test coupon value.
Typical mistakes when converting hardness
- HRC on soft steel. A reading below 20 HRC has no counterpart in the table; use Brinell or Vickers on parent metal.
- A conversion instead of a measurement in the report. If the WPS asks for HV10, a converted HRC will not pass.
- This table on stainless steel. Austenite has its own table in ISO 18265; the result from this page will be wrong.
- Brinell in the HAZ. The large impression averages the HAZ with parent metal and lowers the very peak you are looking for.
Frequently asked questions
Does a conversion replace a measurement?
No. ISO 18265 says plainly that the tables are for orientation, not a substitute for testing in the scale required. If the procedure asks for 380 HV10, HV10 is what has to be measured: a converted HRC is not evidence. The scatter of the conversion alone reaches several HRC points.
Why is HAZ hardness measured at all?
It is the cheapest way to catch a quenched structure. A hard band beside the weld means the joint cooled too fast, and together with hydrogen that gives cold cracks. The measurement is taken on a macro section, along a line crossing weld metal, HAZ and parent metal.
Where does the 380 HV10 limit come from?
From EN ISO 15614-1: for steels of groups 1 and 2 without post-weld heat treatment the maximum is 380 HV10, and 320 after treatment. Other groups have their own values, and the full table belongs in the standard rather than in anyone’s memory.
What is 700 HV in HRC?
In the ISO 18265 table for unalloyed and low-alloy steels 700 HV equals 60.1 HRC. The calculator leaves HBW blank here: Brinell is not used above 650 HBW, and the table gives no tensile strength at that hardness.
How do I convert HB to HRC?
Through the table, not a formula: 285 HBW is 29.8 HRC, 380 HBW is 40.8 HRC, and the calculator interpolates linearly in between — 300 HBW gives 31.7 HRC. Below 228 HBW (240 HV) the HRC scale does not apply, so soft structural steel is not expressed in HRC.
What HRC is allowed in the HAZ?
The requirement is written in HV10, not HRC: 380 HV10 for group 1 and 2 steels without post-weld heat treatment. From the table that is about 38.8 HRC, but such a reading is for orientation only — the report needs HV10 measured on a macro section.
Updated: