Welder qualification range to EN ISO 9606-1
A qualification does not license you to weld everything. It defines a range — thickness, diameter, position — and this works out where the edges of that range are.
Short answer
A 10 mm plate test covers 3–20 mm; a 114.3 mm pipe test covers 57.2 mm and up. The certificate lasts three years and needs a confirmation every six months. The calculator below gives the range for your test piece.
The rules behind it
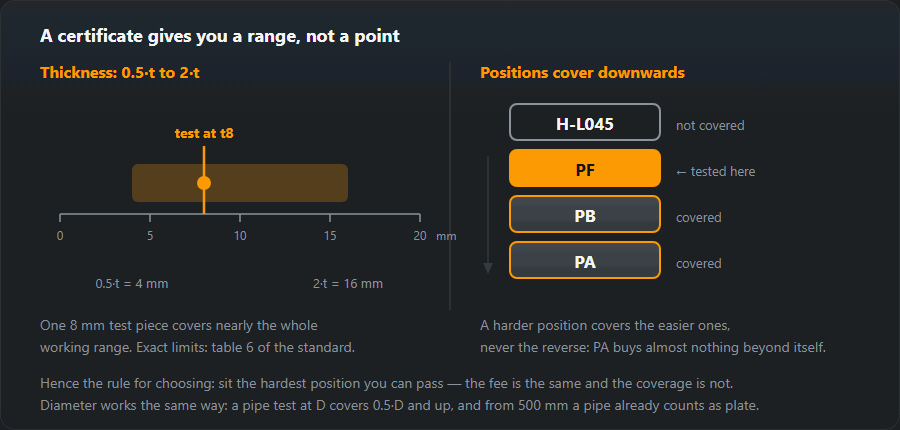
Thickness. Under 3 mm a test piece covers 0.5·t to 2·t; from 3 to 12 mm it covers 3 mm to 2·t; from 12 mm up, any thickness from 5 mm with no upper limit. Single-run and multi-run test pieces do not cover the same range, which is why table 6 of EN ISO 9606-1 exists.
Diameter. A pipe test of outside diameter D up to 25 mm covers D to 2·D; above 25 mm it covers 0.5·D upwards, but not below 25 mm, and plate as well. A plate test covers rotated pipe from 75 mm (PA, PB, PC, PD) and fixed pipe from 500 mm.
Position. Harder positions cover easier ones. PF covers PA and PB; PA covers little beyond itself. H-L045 on pipe is the broadest single test most welders will take.

| Test piece thickness t, mm | Qualified range |
|---|---|
| t < 3 | from 0.5·t to 2·t |
| 3 ≤ t < 12 | from 3 mm to 2·t |
| t ≥ 12 | from 5 mm upwards |
Validity
Three years, provided the employer signs every six months that you have been working within the range. What the calculator does not model is the parent material group to ISO/TR 15608 and the consumable group — both also limit the range, and both are printed on the certificate. Read the whole code, not just the position: what it means is set out in the qualification test article.
Positions each test covers
| Passed in position | Covers |
|---|---|
| PA — flat | PA |
| PB — horizontal-vertical fillet | PA, PB |
| PC — horizontal | PA, PB, PC |
| PD — overhead fillet | PA, PB, PD, PE |
| PE — overhead | PA, PB, PC, PD, PE |
| PF — vertical up | PA, PB, PF |
| PG — vertical down | PG |
| H-L045 — pipe at 45°, upwards | PA, PB, PC, PD, PE, PF, PH, H-L045 |
| J-L045 — pipe at 45°, downwards | PA, PC, PE, PG, J-L045 |
Worked examples: four test pieces and their range
The same rules the calculator uses, applied to the tests welders take most often — in structural shops and on pipe:
| Test piece | Thicknesses | Pipe diameters | Positions |
|---|---|---|---|
| plate t = 10 mm, PF | 3…20 mm | — | PA, PB, PF |
| plate t = 15 mm, PE | ≥ 5 mm | — | PA, PB, PC, PD, PE |
| pipe D = 60.3 mm, t = 5.5 mm, H-L045 | 3…11 mm | ≥ 30.2 mm | PA, PB, PC, PD, PE, PF, PH, H-L045 |
| pipe D = 21.3 mm, t = 2.8 mm, PC | 1.4…5.6 mm | 21.3…42.6 mm | PA, PB, PC |
- 10 mm plate in PF — the typical structural fabricator test. Thicknesses 3…20 mm, positions PA, PB, PF. It does not cover overhead (PE) or horizontal on a vertical face (PC): anyone welding beams from below needs a different test piece.
- 15 mm plate in PE — thicknesses ≥ 5 mm with no upper limit, positions PA, PB, PC, PD, PE. Overhead covers the flat and overhead fillet positions but not vertical: PF needs its own test.
- 60.3 mm pipe in H-L045 — thicknesses 3…11 mm, diameters ≥ 30.2 mm, positions PA, PB, PC, PD, PE, PF, PH, H-L045. Pipe above 25 mm also covers plate, so one test replaces several.
- 21.3 mm small-bore pipe in PC — diameters 21.3…42.6 mm: on small pipe the upper limit is twice the diameter. Thicknesses 1.4…5.6 mm, because a wall under 3 mm counts from half its thickness.
Pipe diameter range for standard sizes
The diameter rule is stated above; here it is applied to the pipe sizes people actually test on. Note the jump at 25 mm: below it the range is capped at twice the diameter, above it there is no upper limit at all.
| Test piece diameter D, mm | Qualified range |
|---|---|
| 21.3 | 21.3…42.6 mm |
| 25.0 | 25.0…50.0 mm |
| 33.7 | ≥ 25.0 mm |
| 48.3 | ≥ 25.0 mm |
| 60.3 | ≥ 30.2 mm |
| 88.9 | ≥ 44.5 mm |
| 114.3 | ≥ 57.2 mm |
| 168.3 | ≥ 84.2 mm |
| 219.1 | ≥ 109.6 mm |
How to choose a test piece for your work
- Write down what you really weld: the thinnest and thickest part, the smallest pipe, the hardest position. Not “what might come up”, but what was on the drawings over the last year.
- Pick the test thickness. The upper limit is 2·t, so welding 20 mm plate needs a test piece of at least 10 mm, and from 12 mm there is no upper limit. The lower limit for 3–12 mm test pieces is 3 mm: thinner material is tested separately.
- Pick the diameter. The smallest pipe you weld must be at least half the test diameter. For pipe from 48.3 upwards an 88.9 test piece is enough: it covers ≥ 44.5 mm.
- Choose the hardest position you will pass with confidence. A failed H-L045 test costs more than a passed PF, but a passed H-L045 replaces several certificates.
- Check the result in the calculator above, and the entries on the document in the guide to the EN ISO 9606-1 certificate. Where to test in Poland and what it costs — welder certification in Poland.
Common mistakes when reading the range
- “PF covers everything vertical and below.” It covers PA, PB and PF — not horizontal PC and not overhead PE.
- “PG is vertical too.” Vertical-down covers only itself; a PF certificate gives no right to PG and vice versa. Pipe in J-L045 covers PA, PC, PE, PG and J-L045, but not H-L045 or PF. Technique — vertical-down welding.
- “12 mm thickness, so from zero upwards.” From 5 mm; a 12 mm test does not cover the 3–5 mm band.
- “A 25 mm pipe covers everything larger.” Up to and including 25 mm the upper limit is 2·D, i.e. 50 mm.
- “The range fits, so the certificate is valid.” The range does not help if six months have passed without the employer’s signature.
Frequently asked questions
My certificate says PF. Can I weld in PA?
Yes. A test in PF covers the easier positions; the rule runs one way only. A test taken in PA covers almost nothing else, which is why examiners suggest PF even though it is harder.
What happens if the six-month confirmation is missed?
The certificate lapses, even though the three years have not run out. This is the most common reason a welder turns up on site with a document that is formally invalid — the signature is the employer's job, but the consequence lands on the welder.
Does a PF test cover PC and overhead?
No. PF covers PA, PB and PF. Horizontal PC is covered by a PC test (together with PA and PB), overhead PE by a PE test or by pipe in H-L045, which covers every position from PA to PF.
What range does a 10 mm plate test give?
Thicknesses from 3 to 20 mm: for 3–12 mm test pieces the lower limit is 3 mm and the upper limit twice the thickness. Positions depend on the test position; in PF that is PA, PB and PF.
What diameters does a 60.3 mm pipe test cover?
From 30.2 mm upwards with no upper limit: above 25 mm the lower limit is half the test diameter, but not less than 25 mm. Such a pipe test also covers plate.
Updated: