What a WPS contains and how to read it at the bench
The sheet that tells you exactly how a particular joint is to be welded — and the document an inspector reaches for first when something has gone wrong.

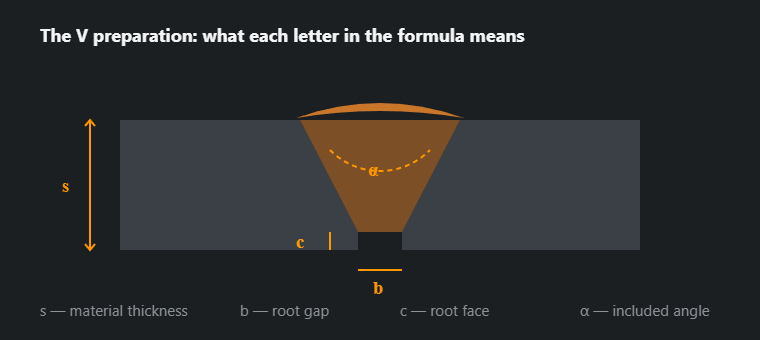
What a WPS is
A welding procedure specification is an instruction for one joint configuration: this material, this thickness, this process, these consumables, these parameters, this position, this sequence of runs. It is not general guidance. Two joints that look similar can need two WPS documents if the material group or the thickness range differs.
It exists because welding cannot be verified by looking at it. A joint that was welded too cold, or without preheat, or with the wrong filler, can look perfect and fail in service. Qualifying the procedure in advance, on a test piece that is destroyed and examined, is the only practical answer.
The chain of documents
pWPS — preliminary. The technologist writes down what should work.
Test piece — welded to the pWPS, under witness. It then goes for destructive and non-destructive examination to EN ISO 15614-1: visual, radiography or ultrasonics, transverse tensile tests, bend tests, impact tests, macro-section and hardness survey.
WPQR — the report of all that, with the ranges the test qualifies. A test on 12 mm plate does not qualify 40 mm.
WPS — issued to the shop floor, backed by the WPQR number.
| Document | What it covers | Standard |
|---|---|---|
| pWPS the proposal | The settings the technologist intends; nothing has proved them yet | EN ISO 15609 |
| WPQR the qualification record | A test piece welded to the pWPS passed non-destructive and destructive examination | EN ISO 15614 |
| WPS the approved instruction | The proven procedure the welder actually works to | EN ISO 15609 |
| Welder's certificate | A document about the person, not about the procedure | EN ISO 9606 |

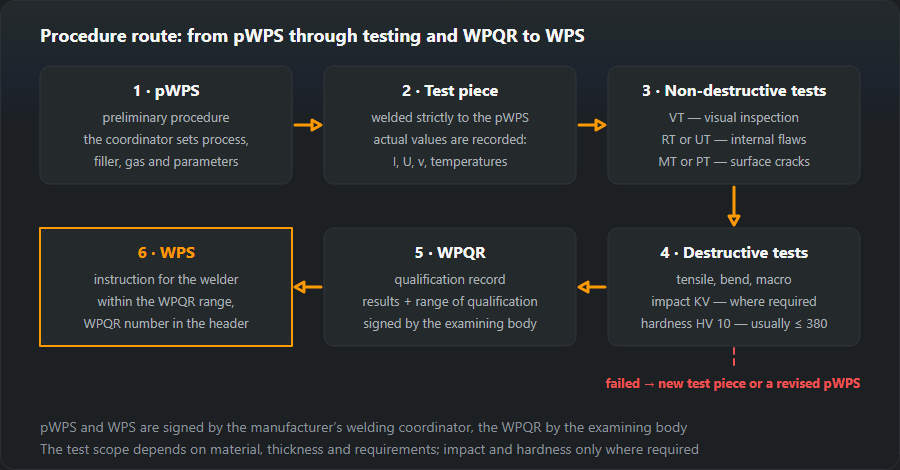
WPS vs pWPS vs WPQR: who signs and how long each is valid
The table above says what each document is. In an audit the questions are narrower: who signed it, and does it still apply?
| Document | Status | Signed by | Valid for |
|---|---|---|---|
| pWPS | Proposal. Only the test piece (or a pre-production test to EN ISO 15613) is welded to it | The manufacturer's welding coordinator | Never valid for production |
| WPQR | Record of the test and of the range it qualifies | Examiner or examining body | No expiry date; stops covering a joint once an essential variable falls outside its range |
| WPS | Shop-floor instruction with the WPQR number in the header | The welding coordinator (EN ISO 14731) | No expiry date of its own; valid while the WPQR behind it covers the joint and it is the current revision |
| Welder's certificate EN ISO 9606-1 | Qualification of the person | Examiner or examining body | 3 years, provided the employer confirms it every 6 months |
Most WPS documents in steel fabrication rest on a procedure test to EN ISO 15614-1, but the standards allow other routes: tested consumables (EN ISO 15610), previous experience (15611), a standard procedure (15612) or a pre-production test (15613). Which one is acceptable is decided by the client or the product standard, not by the welder.
Reading one
The fields a welder actually uses are near the bottom: the run sequence table. For each run it gives the process, the consumable and diameter, the current range, the voltage range, the travel speed or heat input limit, and the polarity. Above it sit the joint sketch, the material group to ISO/TR 15608, the preheat and interpass temperatures, the gas and flow rate, and any post-weld heat treatment.
Two numbers are worth checking before you strike an arc. Preheat: if it says 100 °C, that is 100 °C measured on the parent metal next to the joint, before every run, not just the first — the reasoning is in the preheat calculator. Heat input: if a range is given, it is an essential variable, and staying inside it means knowing your travel speed rather than guessing it. The heat input calculator is the arithmetic.
WPS welding example: a filled-in sheet, field by field
The example below is the sheet our pWPS generator produces for an everyday shop job: MAG welding (process 135) of S355 plate, material group 1.2, 10 mm thick, butt joint, flat position PA. Once the test piece welded to it has passed, the WPQR is issued and the same sheet, with the WPQR number in the header, becomes the WPS. Read it the way an inspector does — every field is something to check against the job in front of you.

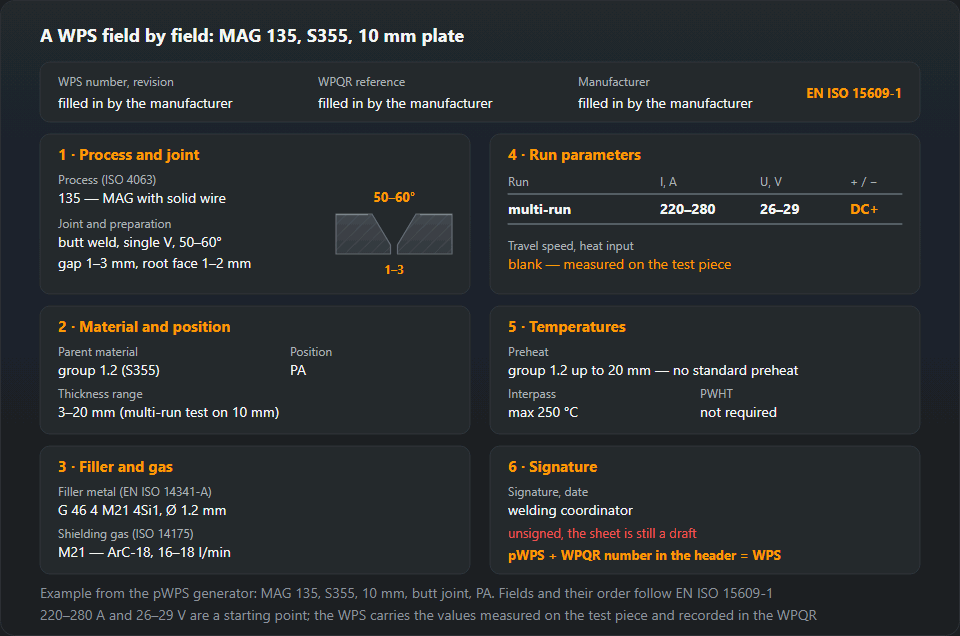
| Field | In the example | What the welder or inspector checks |
|---|---|---|
| WPS number, revision | Filled in by the manufacturer | The copy at the workstation is the current revision |
| WPQR reference | Filled in by the manufacturer | The WPQR exists, is signed by the examiner, and its range covers this joint |
| Manufacturer | Filled in by the manufacturer | The same company that holds the WPQR |
| Process (ISO 4063) | 135 — MAG with solid wire | The machine is set up for 135; flux-cored wire (136) is another process |
| Joint and preparation | Butt weld, single V, 50–60°, gap 1–3 mm, root face 1–2 mm, access from both sides | Angle, gap and root face measured on the tacked joint, not estimated |
| Parent material | Group 1.2 (S355) | The material certificate: within groups 1–3 a qualification covers steels of the same group with equal or lower yield strength |
| Thickness range | 3–20 mm (multi-run test on 10 mm) | The plate is inside 3–20 mm; a single-run test on the same plate would give only 5–13 mm |
| Position | PA | The joint is welded in a position the WPS lists, and the welder's certificate covers it too — a PA certificate covers PA only |
| Filler metal | EN ISO 14341-A G 46 4 M21 4Si1, wire Ø 1.2 mm | The spool label matches the full designation, not just "the usual wire" |
| Shielding gas | M21 — ArC-18 (ISO 14175), 16–18 l/min | Cylinder label and flowmeter reading |
| Current, polarity | DC+, electrode positive | The torch lead is on the positive terminal |
| Run table | Multi-run; 220–280 A, 26–29 V | Values on the machine display, or measured with a clamp meter during welding |
| Travel speed, heat input | Left blank: measured on the test piece | With impact requirements, heat input may not exceed the tested value by more than 25 %; with hardness requirements it may not fall more than 25 % below it |
| Preheat | No standard preheat for group 1.2 up to 20 mm | The real requirement comes from the CE of the actual heat (EN 1011-2); if the WPS gives a value, it is measured |
| Interpass temperature | Max. 250 °C | Measured before each run, not judged by the colour of the steel |
| Post-weld heat treatment | Not required | — |
| Signature, date | Welding coordinator | Signed and dated; an unsigned sheet is still a draft |
Two remarks on the numbers. The 220–280 A and 26–29 V are the band from the MAG settings table for this thickness — a starting point for the test piece. In a real WPS the run table is written from the values measured while the test piece was welded and recorded in the WPQR, usually with separate rows for the root and the fill runs. Those measured values, through the heat input, are what later set the limits. The thickness range is not a matter of taste either: 3–20 mm for a multi-run test on 10 mm is what EN ISO 15614-1 gives, and other cases can be checked in the WPQR range calculator. How the blank is filled in step by step is on the pWPS page; what the test piece goes through is on the WPQR page.
The WPS and your certificate are different things
The WPS qualifies the procedure. Your EN ISO 9606 certificate qualifies you. Both must be valid and both must cover the joint in front of you, and they cover it in different ways — the WPS by material and thickness range, the certificate by process, position, thickness and diameter. What your own certificate covers is worked out in the qualification range calculator, and the test behind it is described in the EN ISO 9606 examination.
Who signs a WPS and where it is kept
The WPS is drawn up and signed by the manufacturer's welding coordinator under EN ISO 14731. The level of that person — IWE, IWT or IWS — follows the level of quality requirements of EN ISO 3834 the company works to. The examiner or examining body signs the WPQR, not the WPS: its role ends with confirming the test and the range. The welder signs neither, but works to the WPS and answers for staying inside it.
The original lives in the quality records next to the WPQR it cites. A copy belongs at the workstation or with the job papers — the welder must be able to look at it without walking to the office. When a WPS is revised, the old copies are collected from the shop floor. A missing WPS is a rarer finding than a superseded revision lying on the bench, and the cure is simple: revision and date on every copy, and one list of current WPS numbers kept by the coordinator.
Common WPS mistakes an EN 1090 / EN ISO 3834 audit finds
- No WPQR number, or an old revision at the bench. Without the reference it is a pWPS with a new title. Check the header field, that the report with that number is on file, and that the revision matches the current list.
- Thickness, diameter or position outside the WPQR range. A test on 10 mm does not cover a 25 mm plate. Compare the WPS with the qualified range in the WPQR, not with the test-piece dimensions.
- Filler or gas swapped. A wire of another classification, or a gas of another group to ISO 14175, because that is what the supplier had. Check the spool label and the cylinder against the WPS.
- 135 on paper, 136 in the shop. Flux-cored wire is a different process under ISO 4063, and a 135 qualification does not cover it. Look at the wire in the machine.
- A welder without a matching certificate. Wrong process or position, or a missing six-monthly confirmation by the employer. Check the certificate against the WPS; the qualification range calculator shows what it covers.
- Preheat "by eye". The WPS gives a temperature, but there is no contact thermometer or temperature crayon on the job. Ask to see the device and where it is used.
- Parameters outside the WPS bands. Current turned up to make it run faster. The machine display or a clamp meter during welding shows it at once.
- Heat input not controlled although the WPS has impact requirements. Nobody measures travel speed, so nobody knows the heat input. Ask when the speed was last timed, and run the numbers through the heat input calculator.
Each of these takes minutes to see, and each turns a sound weld into a non-conforming one on paper.
On structural work to EN 1090 and on pressure equipment, welding without a qualified procedure is not a shortcut — it is a non-conformity that surfaces at handover, when the cost of cutting out and re-welding is at its highest. Ask for the document before the job starts, not after.
Frequently asked questions
What is the difference between a pWPS, a WPS and a WPQR?
A pWPS is the proposal — the technologist's intended settings, not yet proven. The test piece is welded to it and examined; the report of that examination is the WPQR. Once the WPQR is accepted, the pWPS becomes a WPS. In short: pWPS is the plan, WPQR is the proof, WPS is the approved instruction.
Does a WPS travel between companies?
The qualification belongs to the manufacturer, not to the paper. Another company generally cannot simply adopt your WPQR; it qualifies its own, or has the transfer accepted by the certifying body under EN ISO 15614. The welder's certificate, by contrast, belongs to the welder and does travel.
What if I cannot hold the parameters in the WPS?
Stop and say so. Ranges in a WPS are essential variables: welding outside them means the joint was not made by a qualified procedure, whatever it looks like. A revised or additional WPS is a normal request, and far cheaper than cutting the joint out.
What is a WPS in welding?
A welding procedure specification (EN ISO 15609-1) is the written instruction for welding a particular joint: process, parent material group and thickness range, joint preparation, filler metal and gas, position, current, voltage and polarity for each run, preheat and interpass temperature. It may be used in production only when it is backed by a qualification record — usually a WPQR to EN ISO 15614-1 — whose number stands in its header.
Is there such a thing as a WPS certificate?
Not as such. The WPS is the manufacturer's own instruction, signed by its welding coordinator. The proof that the procedure works is the WPQR, signed by the examiner or examining body; the proof that the welder can do the job is the EN ISO 9606-1 certificate, valid for 3 years with the employer's confirmation every 6 months. A client asking for a "WPS certificate" usually wants all three.
Does a WPS expire?
No expiry date is written on it, and the WPQR behind it has none either. A WPS stays valid while that WPQR covers the joint and while it is the current revision. It stops applying as soon as an essential variable — process, material group, thickness range, filler classification, gas — goes outside the qualified range. Welders' certificates, unlike procedures, do run out.
Updated: