Welder qualification to EN ISO 9606-1: the test and the certificate
What actually happens on the day, what the code on the certificate means, and what the piece of paper does and does not entitle you to do.
Short answer
The certificate is a single string like 135 P FW FM1 S t10 PB ml: process, product form, weld type, filler group, thickness, position. Every field is a limit rather than a description — outside it the certificate no longer applies. It lasts three years, with a signature every six months.
The ISO 9606-1 test, step by step
The day itself is short. Most of what decides the result is settled before you strike an arc, so it is worth knowing the order of events.
- Apply to an accredited body. The certificate is issued by an examiner or examining body, not by your employer. Training centres usually work with one, so the application often goes through them.
- Fix what you are tested on. Process (111, 135, 136, 141…), plate or pipe, butt or fillet weld, filler group, test piece thickness or diameter, and position. Each of these becomes a field of the code and a limit on what you may weld afterwards — read the next section before you sign the application.
- The instruction for the test piece. You weld to a WPS or a pWPS stating the joint preparation, filler, gas and parameter band. If the company already has a qualified WPS for this kind of joint, that one is normally used; otherwise a pWPS is prepared for the test.
- Marking. Before welding, the examiner marks the test piece, so that what goes to testing is provably the piece you welded, in the position you welded it.
- Welding under observation. You weld a plate or a pipe in the position and with the process being qualified. The examiner watches the welding, not just the result. Nothing exotic is asked for: the point is a sound joint under normal conditions, to a written instruction.
- Visual inspection first, to the acceptance levels of ISO 5817 — usually level B. Anything the visual inspection rejects ends the matter there, which is why the surface finish of the test piece is worth the extra ten minutes.
- Then, depending on material and thickness, radiography (RT) or ultrasonics (UT), or bend tests or a fracture test instead. A macro-section may be taken.
- The certificate. If everything passes, the examining body issues the certificate with the code and the range of qualification. Check it before you file it away: process, thickness, diameter and position must match what you actually welded.
If you are coming to work in Poland from outside the EU: a non-EU certificate is, as a rule, not recognised directly, and the test is sat again at a Polish accredited centre. The route is described under welding qualifications in Poland and welding work in the EU for foreign workers.
Reading the certificate code
A designation looks like this:
EN ISO 9606-1 135 P FW FM1 S t10 PB ml

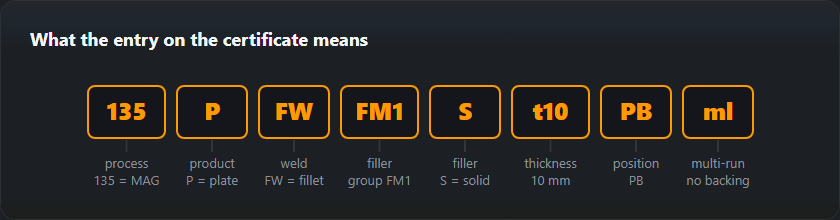
- 135 — the process, here MAG with solid wire.
- P — plate (T would be tube).
- FW — fillet weld (BW butt weld).
- FM1 — the filler material group.
- S — solid wire.
- t10 — test piece thickness 10 mm.
- PB — the position.
- ml — multi-layer, i.e. more than one run. Welding from one side and without backing are separate fields (ss, nb) in the table below.
Every field limits what you may weld. The one welders most often overlook is the material group: a certificate on group 1 steel says nothing about stainless. The thickness, diameter and position ranges are worked out by the qualification range calculator.
| Field | What it encodes | Common values |
|---|---|---|
141 | The process to ISO 4063 | 111 — MMA, 135 — MAG, 136 — flux-cored, 141 — TIG |
P | Product form | P — plate, T — tube |
BW | Weld type | BW — butt, FW — fillet |
FM1 | Filler group to EN ISO 9606-1 | FM1 — unalloyed and fine-grain steels, FM5 — stainless and heat-resisting, FM6 — nickel and nickel alloys |
S | Filler material | S — solid wire or rod, M — metal-cored wire |
t8 | Test piece thickness, mm | t3, t8, t12 — the thickness range is worked out from it |
PF | Position to ISO 6947 | PA, PC, PF, PE, H-L045 |
ss | Welded from one side | bs — from both sides |
nb | No backing | mb — with backing |
What the ranges mean in practice
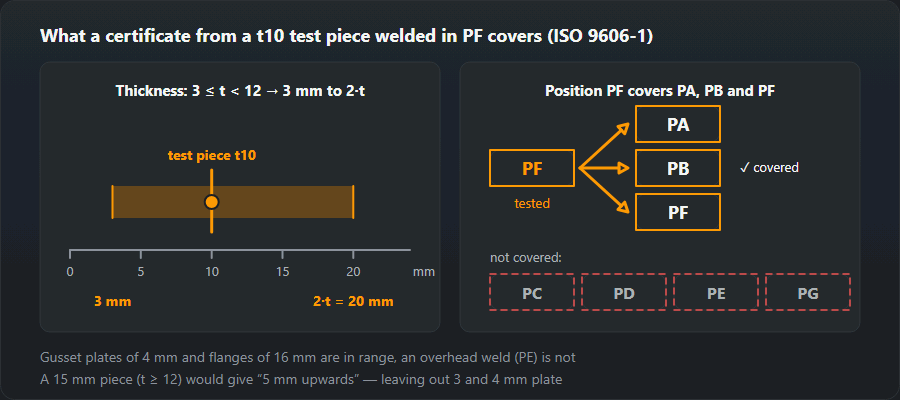
A 10 mm plate test covers 3 to 20 mm. A pipe test at 114.3 mm outside diameter covers 57.2 mm and up.
Three numbers on the certificate settle everything: thickness, diameter and position. Below is what each of them covers.
Thickness
| Test piece thickness t, mm | Qualified range |
|---|---|
| t < 3 | from 0.5·t to 2·t |
| 3 ≤ t < 12 | from 3 mm to 2·t |
| t ≥ 12 | from 5 mm upwards |
Pipe diameter
| Test piece diameter D, mm | Qualified range |
|---|---|
| 21.3 | 21.3…42.6 mm |
| 25.0 | 25.0…50.0 mm |
| 33.7 | ≥ 25.0 mm |
| 48.3 | ≥ 25.0 mm |
| 60.3 | ≥ 30.2 mm |
| 88.9 | ≥ 44.5 mm |
| 114.3 | ≥ 57.2 mm |
| 168.3 | ≥ 84.2 mm |
| 219.1 | ≥ 109.6 mm |
Position
| Passed in position | Covers |
|---|---|
| PA — flat | PA |
| PB — horizontal-vertical fillet | PA, PB |
| PC — horizontal | PA, PB, PC |
| PD — overhead fillet | PA, PB, PD, PE |
| PE — overhead | PA, PB, PC, PD, PE |
| PF — vertical up | PA, PB, PF |
| PG — vertical down | PG |
| H-L045 — pipe at 45°, upwards | PA, PB, PC, PD, PE, PF, PH, H-L045 |
| J-L045 — pipe at 45°, downwards | PA, PC, PE, PG, J-L045 |
Choosing the test piece so the certificate covers your work
Work backwards. List the joints you actually weld — thickness, plate or pipe, diameter, positions — and pick the one test piece whose range contains them. The worked examples below use the same rules as the tables above and the calculator.
Plate, 10 mm, butt weld in PF
10 mm falls in the 3 ≤ t < 12 band, so the range runs from 3 mm to 2·t: 3 to 20 mm. Position PF covers PA, PB and PF. That is most of what a structural shop welds: 4 mm brackets and 16 mm flanges are inside the range; an overhead joint (PE) is not.

Thicker and thinner test pieces
A 15 mm test piece is in the t ≥ 12 band: from 5 mm upwards. Good for heavy sections, but it no longer reaches 3 or 4 mm. At the other end, a 2 mm test piece covers 0.5·t to 2·t, i.e. 1 to 4 mm — a sheet-metal certificate that does not stretch to structural plate. If your work runs from thin brackets to 20 mm plate, the 10 mm piece is the one that fits.
Pipe diameter
Above 25 mm the range starts at 0.5·D, never below 25 mm, with no upper limit: a 60.3 mm test covers 30.2 mm and up. Small bore follows a different rule — at 25 mm and below the range is D to 2·D, so a 21.3 mm test covers only 21.3 to 42.6 mm. A welder who does both instrument lines and 60.3 mm process pipe has to look closely: the 60.3 mm test does not go down to 21.3 mm.
Positions: one pipe test for almost everything
H-L045 — pipe fixed at 45°, welded upwards — covers PA, PB, PC, PD, PE and PF. What it does not cover is PG, vertical down, which only a PG test covers. On plate, PE covers PA, PB, PC, PD and PE; PC covers PA, PB and PC.
Plate or pipe?
This is the one rule that lives outside the tables above. Under ISO 9606-1 a pipe test over 25 mm diameter covers plate as well. A plate test covers pipe only from 75 mm diameter when the pipe is rotated (and then in PA, PB, PC and PD), and fixed pipe from 500 mm. If any of your work is pipe under 500 mm welded in place, the test has to be on pipe.
The rule of thumb: test in the hardest position you really weld in production, on the product form that covers the rest. Easier positions follow; the reverse never happens. Check your choice in the range calculator before you book the test.
EN 287-1 and ISO 9606-1
EN 287-1 is the former European standard for qualification testing of steel welders; EN ISO 9606-1 replaced it. The idea did not change — a test piece, a range derived from it, a signature every six months — but the code is written differently. The field people misread is the fourth: on an ISO 9606-1 certificate it is the filler group (FM1–FM6), while older EN 287-1 certificates carried the steel group there. New tests are taken to ISO 9606-1. If you still hold an EN 287-1 certificate, ask the customer or the inspector whether it is accepted before you rely on it.
Why welders fail the test
Failures cluster at each stage of testing, and most of them can be seen before the piece leaves your hands.
At visual inspection
Undercut, a groove not completely filled, a cap standing too proud, an uneven root. Level B leaves little room: undercut is limited to 0.05·t and never more than 0.5 mm, so on 10 mm plate 0.5 mm is the ceiling, and incomplete filling of the groove is not permitted at all. The limits for your thickness are in the ISO 5817 calculator; what each level means is on the ISO 5817 page.
On bend and fracture tests
Lack of fusion at the root or between runs. From the surface it may be invisible, but a bend test opens it up along the fusion line. Lack of fusion (401) is not permitted at any quality level. It comes from too little heat at the side walls: travel too fast, the wrong torch or electrode angle, a run laid on top of the previous one instead of into the corner.
On the radiograph
Porosity, slag, lack of fusion between runs. At level B a single pore may be up to 0.2·t and no more than 3 mm. Pores usually come from poor gas cover — draughts, a spatter-clogged nozzle — or from a dirty or damp joint.
Before the arc
Preparation and cleaning: a bevel ground unevenly, a root gap that changes along the joint, mill scale or rust left on the faces, slag not removed between runs. None of this is the examiner's job to fix, and all of it shows up in the tests.
Keeping it alive
Every six months, a signature from the employer confirming you have worked within the range. Every three years, either a re-test or — where the route is available — an extension based on documented production tests. Keep copies of the certificate and of every confirmation: certificates are regularly lost by the company that holds them, and reissuing one from the certifying body is easier than sitting the test again.
Who signs
The employer — in practice the welding coordinator or the person responsible for welding. The signature says one thing: in the last six months you have welded within the range of this certificate. It is not a formality; without it the welds made in the meantime were, on paper, made by an unqualified welder.
Changing employer
The certificate is yours and goes with you. The signature does not: a new employer can only confirm work done for them. Before you leave, ask the old employer to sign for the period you worked there; give the new one a copy on your first day, and make sure the next signature comes within six months of the last one.
A break of more than six months
If you have not welded with the process for more than six months — illness, a different job, a long stay abroad — there is nothing to confirm, and the certificate lapses whatever the three-year date says. A new test is then the normal way back.
What the certificate does not do is authorise the joint on its own. The procedure has to be qualified too, and that is the WPS. Both documents, every time.
Frequently asked questions
How long is the certificate valid?
Three years, but only if the employer signs every six months that you have been welding within its range. A missed signature ends it early, and that — not the three-year date — is the usual reason a certificate turns out to be invalid on site.
Is a certificate from one EU country valid in another?
Yes. EN ISO 9606-1 is a European standard, and a certificate issued by an accredited body is recognised across the Union. What does not travel is the manufacturer's procedure qualification and factory production control — those stay with the company.
Which position should I take the test in?
The hardest one you can pass. Positions cover downwards, so PF covers PA and PB while PA covers only itself. On pipe, H-L045 is the single test with the widest coverage. Paying twice to sit an easy test and then a hard one is the expensive route.
What thickness does a 10 mm test piece cover?
3 to 20 mm. For test pieces from 3 mm up to 12 mm the range runs from 3 mm to twice the test thickness. Position and product form are separate limits: a 10 mm plate butt weld in PF covers PA, PB and PF on plate, and pipe only from 75 mm rotated or 500 mm fixed.
What is the difference between ISO 9606-1 and EN 287-1?
ISO 9606-1 is the current standard; EN 287-1 is the one it replaced, and new tests are taken to ISO 9606-1 only. The difference welders trip over is the fourth field of the code: filler group (FM1–FM6) on the new certificate, steel group on the old one.
Can the certificate be extended without a new test?
Sometimes. After three years there are two routes: a re-test, or — where that route is available — an extension based on documented production tests. Which one applies to you is decided by the body that issued the certificate. Without an unbroken chain of six-monthly confirmations neither route is open.
Updated: