Weld imperfection numbers to ISO 6520-1
401, 5011, 2011 — on a visual, radiographic or ultrasonic inspection report an imperfection is recorded by number rather than by name. The full table is below, in six groups, with the name behind every number and a link to the article wherever the defect is covered in detail.
Short answer
The numbers that reach a report most often:
- 100 — crack, 104 — crater crack
- 2011 — isolated pore, 2012 — uniformly distributed porosity
- 3041 — tungsten inclusion (the classic TIG defect)
- 401 — lack of fusion, 402 — incomplete penetration
- 5011 — continuous undercut
- 507 — linear misalignment
- 510 — burn-through
- 602 — spatter
How to read the number
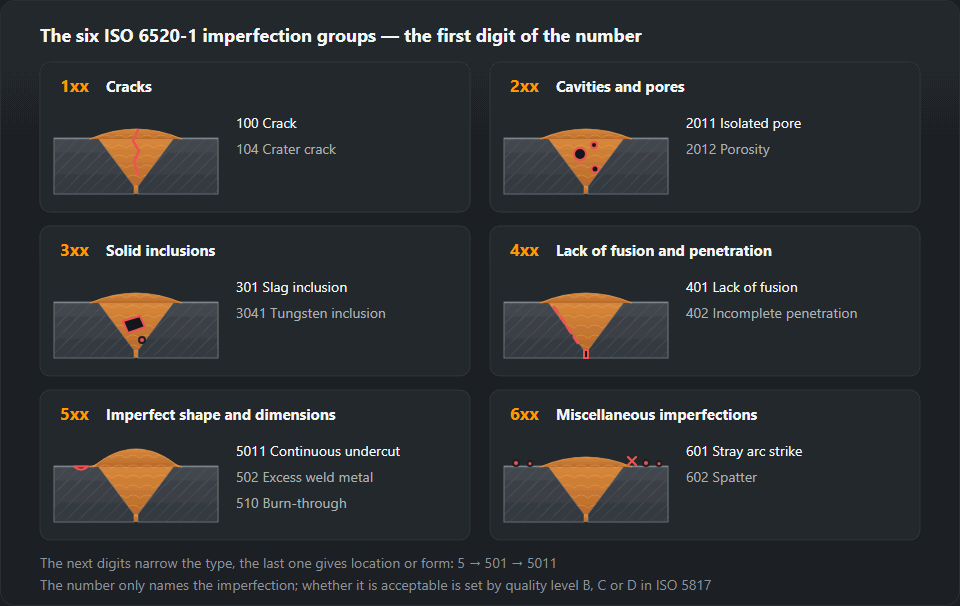
The first digit is the group: 1 cracks, 2 cavities and pores, 3 solid inclusions, 4 lack of fusion and penetration, 5 imperfect shape and dimensions, 6 miscellaneous. The following digits narrow the type, and the last one gives the position or the form.
Take 5011: 5 the shape group, 501
undercut, 5011 continuous undercut. In the same way
1013 is a longitudinal crack (101) lying in the heat-affected
zone. The longer the number, the more precisely it states what the inspector
saw and where.

The table
1 — Cracks
| No. | Imperfection | Where it is covered |
|---|---|---|
| 100 | Crack | Weld cracks |
| 101 | Longitudinal crack | Weld cracks |
| 1011 | Longitudinal crack in weld metal | — |
| 1012 | Longitudinal crack in fusion boundary | — |
| 1013 | Longitudinal crack in HAZ | — |
| 1014 | Longitudinal crack in parent metal | — |
| 102 | Transverse crack | Weld cracks |
| 103 | Radiating cracks | — |
| 104 | Crater crack | Weld cracks |
| 105 | Group of disconnected cracks | — |
| 106 | Branching crack | — |
2 — Cavities and pores
| No. | Imperfection | Where it is covered |
|---|---|---|
| 200 | Cavity | — |
| 201 | Gas cavity | Porosity in welds |
| 2011 | Isolated gas pore | Porosity in welds |
| 2012 | Uniformly distributed porosity | Porosity in welds |
| 2013 | Clustered (localised) porosity | Porosity in welds |
| 2014 | Linear porosity | — |
| 2015 | Elongated cavity | — |
| 2016 | Wormhole | Porosity in welds |
| 2017 | Surface pore | — |
| 202 | Shrinkage cavity | — |
| 2024 | Crater pipe | — |
3 — Solid inclusions
| No. | Imperfection | Where it is covered |
|---|---|---|
| 300 | Solid inclusion | — |
| 301 | Slag inclusion | — |
| 3011 | Linear slag inclusion | — |
| 3012 | Isolated slag inclusion | — |
| 3013 | Clustered slag inclusions | — |
| 302 | Flux inclusion | — |
| 303 | Oxide inclusion | — |
| 304 | Metallic inclusion | — |
| 3041 | Tungsten inclusion | — |
| 3042 | Copper inclusion | — |
4 — Lack of fusion and penetration
| No. | Imperfection | Where it is covered |
|---|---|---|
| 401 | Lack of fusion | Lack of fusion |
| 4011 | Lack of side-wall fusion | Lack of fusion |
| 4012 | Lack of inter-run fusion | Lack of fusion |
| 4013 | Lack of root fusion | Lack of fusion |
| 402 | Incomplete penetration (lack of root penetration) | Lack of penetration |
5 — Imperfect shape and dimensions
| No. | Imperfection | Where it is covered |
|---|---|---|
| 500 | Imperfect shape | — |
| 501 | Undercut | — |
| 5011 | Continuous undercut | Undercut |
| 5012 | Intermittent undercut | Undercut |
| 5014 | Inter-run undercut | Undercut |
| 502 | Excess weld metal (butt weld) | — |
| 503 | Excessive convexity (fillet weld) | — |
| 504 | Excess penetration | — |
| 505 | Incorrect weld toe angle | — |
| 506 | Overlap | — |
| 507 | Linear misalignment | — |
| 508 | Angular misalignment | — |
| 509 | Sagging | — |
| 510 | Burn-through | — |
| 511 | Incompletely filled groove | — |
| 512 | Excessive asymmetry of fillet weld | — |
| 513 | Irregular weld width | — |
| 514 | Irregular surface | — |
| 515 | Root concavity | — |
| 516 | Root porosity | — |
| 517 | Poor restart | — |
| 520 | Excessive distortion | — |
| 521 | Incorrect weld dimensions | — |
| 5211 | Excessive throat thickness | — |
| 5213 | Insufficient throat thickness | — |
6 — Miscellaneous imperfections
| No. | Imperfection | Where it is covered |
|---|---|---|
| 600 | Miscellaneous imperfection | — |
| 601 | Stray arc strike | — |
| 602 | Spatter | — |
| 603 | Torn surface | — |
| 604 | Grinding mark | — |
| 605 | Chipping mark | — |
| 606 | Excessive grinding (underflushing) | — |
| 610 | Temper colour (visible oxide film) | — |
| 615 | Residual slag | — |
| 617 | Misalignment of opposite runs | — |
| 618 | Faulty tack weld | — |
ISO 6520-1 holds around two hundred entries, including some that never appear in practice. The table lists the imperfections that reach VT, RT and UT reports. A number outside the list can still be read from its structure: the first digit always gives the group.
The number does not say the weld is rejected
This is the commonest misunderstanding around the standard. ISO 6520-1 only names and numbers — it is a dictionary, not a criterion. The judgement comes from ISO 5817, which for steel splits the requirements into three quality levels: B (the strictest), C and D. For aluminium welds ISO 10042 plays the same part.
So the same entry "5011, depth 0.4 mm" can be acceptable and unacceptable at once: at level D an undercut of that depth on 6 mm plate passes, at level B it does not. The quality level comes from the fabrication documentation, not from the inspector's judgement. Limits for a given thickness and level are worked out by the ISO 5817 acceptance limits calculator.
Planar defects are a separate matter — lack of fusion (401) and cracks (100). They are not permitted at any quality level, not because they are large, but because they act as a notch: they concentrate stress and grow under fluctuating load. A pore of the same size is far less dangerous than a lack of fusion.
What these defects look like, where they come from and how to avoid them — the weld defect catalogue.
How the number is written in an inspection report
A number on its own is not enough for someone else to find the imperfection and judge it the same way. A complete entry in a visual or radiographic report usually has four parts:
- the ISO 6520-1 number — as detailed as the method allows;
- the size — depth, height, diameter or length in millimetres;
- the location — distance from the weld datum mark, the side (cap or root) and, on pipe, the clock position;
- the verdict against the level in the documents — acceptable or rejectable.
Example: “5011; 0.3 mm; 120–180 mm from datum A, cap side; level C — acceptable”. An entry like that can be checked after repair, compared with the next inspection and defended at hand-over. “Undercut, minor” cannot. A ready-made report layout with the numbers and limits filled in comes from the ISO 17637 visual inspection report generator.
Three digits or four — which number to use
A four-digit number is more precise, but only if the method can confirm what the last digit claims. An interpreter who sees a longitudinal crack on a radiograph but cannot tell whether it lies in the weld metal (1011) or on the fusion line (1012) writes 101 rather than guessing. In visual inspection, on the other hand, the difference between an internal pore (2011) and a surface pore (2017) is obvious: if you can see it, it is 2017.
A three-digit number ending in zeros (100, 200, 500) stands for a whole group. It is rarely used in a report — mainly when the result calls for further testing and the type of imperfection has not yet been established.
Which group, which test method
The first digit also hints at how the imperfection is usually found:
- groups 5 and 6 (shape, spatter, stray arcs) — visual testing and a weld gauge, no equipment needed;
- groups 2 and 3 (pores, inclusions) — inside the weld they show best on a radiograph, because they have volume;
- groups 1 and 4 (cracks, lack of fusion, incomplete penetration) — planar imperfections; radiography picks them up only when they are favourably oriented, ultrasonic testing is more reliable, and at the surface penetrant or magnetic particle testing.
That is why “no indications” after visual testing alone says nothing about group 4. How lack of fusion and incomplete penetration look on film and on UT is covered on the lack of fusion and penetration page.
Numbers that are most often confused
- 5011 vs 515. Undercut sits at the toe of the cap, in the parent metal; root concavity is on the back, in the middle of the root. Level C limits on 8 mm plate: 0.5 against 0.8 mm.
- 502 vs 504. Excess weld metal is on the cap, excess penetration on the root. Both are calculated from a width, but with different factors.
- 511 vs 5014. An incompletely filled groove is metal missing across the full cap width below the plate surface; inter-run undercut is a groove between neighbouring capping runs.
- 507 vs 508. Linear misalignment is a step — edges parallel but at different heights; angular misalignment means the plates meet at an angle. The first is measured in millimetres, the second in degrees.
- 104 vs 2024. A crater can hold a crack (104) or a crater pipe (2024). The first is rejectable like every crack; the second is assessed as a cavity.
- 3011 vs 4012. Linear slag and inter-run lack of fusion give a similar dark line on film. UT or a macro section decides — and the stakes are high, because lack of fusion is not permitted at any level.
- 601 vs 602. A stray arc is an arc strike on the parent metal, often with a hardened layer beneath; spatter is stuck droplets. The first can start a crack, the second usually only gets in the way of the coating.
Worked example: from report to verdict
8 mm plate, level C, four entries on the VT report: 5011 — 0.3 mm; 507 — 1.2 mm; 515 — 0.5 mm; 602. In turn:
- 5011: 0.1·8 = 0.8, but the ceiling is 0.5 mm — 0.3 is acceptable;
- 507: 0.15·8 = 1.2 mm — the reading sits exactly on the limit, so it is acceptable, though with nothing to spare;
- 515: 0.1·8 = 0.8 mm — 0.5 is acceptable;
- 602: ISO 5817 gives no size for spatter; whether it must be removed depends on the application — for instance the requirements of the corrosion coating.
The same weld assessed at level B fails twice: on misalignment (limit 0.1·8 = 0.8 mm) and on root concavity (0.05·8 = 0.4 mm). The 0.3 mm undercut still passes at B (limit 0.4 mm). The acceptance limits calculator does these sums, and the full table of limits with how to choose a level is on the ISO 5817 quality levels page.
Frequently asked questions
What does 401 mean on an inspection report?
Lack of fusion: the weld metal lies against the groove face or against the previous run without having fused into it. The longer codes say where: 4011 at the side wall, 4012 between runs, 4013 at the root.
What is the difference between 401 and 402?
401 is lack of fusion — the surfaces touch but are not joined. 402 is incomplete penetration — the root was never melted to the required depth, so metal is simply missing there. Both are planar, both are hard to catch on a radiograph, and neither is tolerated at level B: 401 is not permitted at any level, 402 only as a short imperfection at level D.
Does an ISO 6520-1 number mean the weld is rejected?
No. ISO 6520-1 only names and numbers the imperfection; it does not judge it. Whether it is acceptable is decided by quality level B, C or D to ISO 5817, and for aluminium welds by ISO 10042. The same undercut 5011 can be acceptable at level D and rejectable at level B.
What does weld imperfection 2011 mean?
An isolated gas pore — a roughly spherical gas cavity inside the weld. A pore that breaks the surface is recorded as 2017. In the calculator on this site they are separate entries: pore 2011 at level C is 0.3·t, max 4 mm (2.4 mm on 8 mm plate), surface pore 2017 is 0.2·t, max 2 mm (1.6 mm), and at level B it is not permitted. Clustered porosity (2013) and linear porosity (2014) are assessed separately.
What is the difference between 5011 and 5012?
Both are undercut (501). 5011 is continuous — it runs along the toe without a break; 5012 is intermittent — short lengths with sound toe in between. ISO 5817 assesses the depth of both with the same formula, for example 0.1·t, max 0.5 mm at level C.
How does ISO 6520-1 differ from ISO 6520-2?
Part 1 classifies imperfections in fusion welds — arc, gas, beam, everything this table covers. Part 2 deals with pressure welding, such as resistance spot and flash butt welds, and has its own numbers. A number from one part is never carried over to the other.
Updated: