Weld imperfection groups in ISO 6520-1: causes and remedies
ISO 6520-1 sorts weld imperfections into six groups and gives each a number. Knowing the group matters more than memorising the numbers: the group tells you what went wrong and therefore what to change.

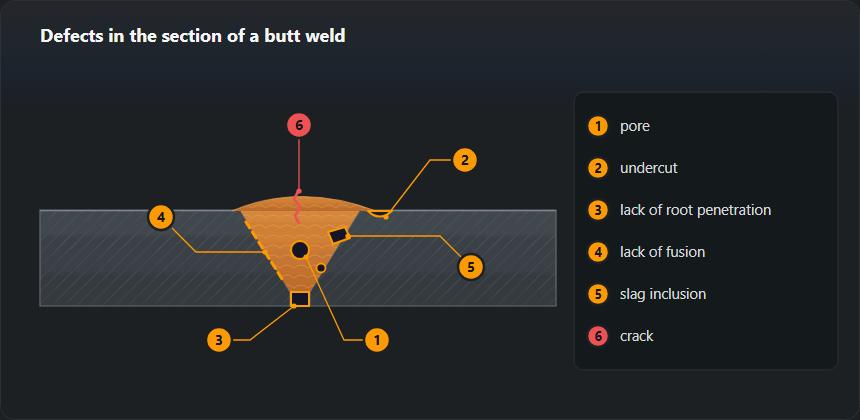
Find the defect by what you see
You can read the catalogue by number, but at the weld you usually start from a symptom. Below are the commonest symptoms, the likely ISO 6520-1 number and the page where the defect is covered in detail — causes, limits and repair.
| What you see | Number | Where to read |
|---|---|---|
| Holes on the cap, or dots on a radiograph | 2011–2017 | Porosity in welds |
| A groove along the toe, in the parent metal | 5011, 5012 | Undercut |
| A line down the weld centre or a star in the crater, straight after welding | 1011, 104 | Hot cracking |
| A crack under the toe, hours after welding | 1013 | Cold cracking |
| Unmelted edges or a gap visible from the back | 402 | Incomplete penetration |
| A dark line along the bevel on film; the bend specimen opens at the sidewall | 4011, 4012 | Lack of fusion |
| Cap too high, a hump above the plate | 502, 503 | Acceptance calculator |
| Root standing out too far at the back | 504 | Acceptance calculator |
| Plate edges at different heights | 507 | Acceptance calculator |
| A number on the report you do not recognise | 100–618 | ISO 6520-1 numbers table |
A symptom is only a hypothesis. The same dark line on film can be slag (301) or inter-run lack of fusion (4012), and only a second test method or a macro section settles it — which is why the defect is named first, then measured and judged.
The six groups
100 — Cracks. The most serious group. A crack is a discontinuity with a sharp tip, and a sharp tip concentrates stress, so cracks grow. Rejectable at every quality level. See cracks in welds.
200 — Cavities. Gas porosity, wormholes, shrinkage cavities and crater pipes. Round pores are the mildest defect in the catalogue because the round shape does not concentrate stress much; they are still a sign the shielding failed. See porosity.
300 — Solid inclusions. Slag, flux, oxide and tungsten trapped in the weld. Slag inclusions come from a bead shape that lets slag run ahead of the pool, or from not cleaning between runs. Tungsten inclusions come from dipping the electrode in TIG.
400 — Lack of fusion and penetration. Metal that was never melted together, or a root that was never reached. Lack of fusion is rejectable at every level, incomplete penetration everywhere except as short imperfections at level D; both are frequently invisible from the surface. See lack of fusion and penetration.
500 — Imperfect shape and dimension. Undercut, excess weld metal, incorrect toe angle, overlap, linear misalignment, sagging, burn-through, incompletely filled groove. Most of what visual inspection actually finds sits here. See undercut.
600 — Miscellaneous. Arc strikes, spatter, grinding marks, temper colours. Minor on paper, but an arc strike outside the joint is a hard spot in the parent metal and on some contracts it is a repair.
| No. | Group | What it covers |
|---|---|---|
| 100 | 1 — Cracks | Longitudinal crack, Transverse crack, Crater crack, Branching crack |
| 200 | 2 — Cavities and pores | Gas cavity, Isolated gas pore, Clustered (localised) porosity, Crater pipe |
| 300 | 3 — Solid inclusions | Slag inclusion, Oxide inclusion, Metallic inclusion |
| 400 | 4 — Lack of fusion and penetration | Lack of fusion, Lack of side-wall fusion, Incomplete penetration (lack of root penetration) |
| 500 | 5 — Imperfect shape and dimensions | Continuous undercut, Excess weld metal (butt weld), Overlap, Linear misalignment, Burn-through |
| 600 | 6 — Miscellaneous imperfections | Stray arc strike, Spatter, Temper colour (visible oxide film) |
| No. | Defect | Cause | What to change |
|---|---|---|---|
| 201 | Gas cavity | Moisture, dirt, lost gas shield, long arc | Dry the electrodes, clean the edges, check the gas and draughts |
| 2024 | Crater pipe | The arc broken off abruptly at the end of the run | Fill the crater with a back step, switch on current down-slope |
| 301 | Slag inclusion | The previous run not cleaned, the arc running ahead of the slag | Clean every run, keep the arc in front of the pool |
| 304 | Metallic inclusion | The electrode touched the pool or the filler in TIG, or the current is above the range for the tungsten diameter | Regrind the tungsten, keep the gap, start with HF or lift-arc rather than scratch, keep the current within the diameter range |
| 401 | Lack of fusion | Current too low, travel too fast, wrong angle | Raise the current, slow down, change the electrode angle |
| 402 | Incomplete penetration (lack of root penetration) | Gap too small, root face too large, electrode too thick | Open the gap, reduce the root face, take a thinner electrode |
| 5011 | Continuous undercut | Current too high, travel too fast, long arc | Turn the current down, pause at the toe, shorten the arc |
| 502 | Excess weld metal (butt weld) | Travel too slow, too much filler | Speed up, reduce the wire feed |
| 506 | Overlap | Metal laid onto a cold edge without fusing into it | Raise the current, change the angle, reduce the feed |
| 507 | Linear misalignment | Fit-up error, weak tacks | Re-fit, tack more often, use a jig |
| 510 | Burn-through | Current too high for thin sheet, gap too wide | Turn it down, stitch weld, add a backing bar |
| 100 | Cold cracks | Hydrogen + hardened structure + restraint | Preheat, low-hydrogen electrodes, baking, welding sequence |
| 100 | Hot cracks | Sulphur and phosphorus, a stiff bead shape, tensile restraint | Change the bead shape, lower the heat input, change the filler |
| 602 | Spatter | Low voltage, pure CO₂, long stick-out | Raise the voltage, switch to a mix, shorten the stick-out |
How each group is found
The last two rows of the table below explain a common misunderstanding. Radiography and ultrasonics are not interchangeable: RT is good at volume and poor at planar defects, UT is the reverse. A procedure that specifies UT for a joint prone to lack of fusion is not being awkward.
| Method | Finds | Misses |
|---|---|---|
| Visual (VT) | Shape defects, surface cracks, undercut, spatter | Everything internal |
| Penetrant (PT) | Surface-breaking cracks and pores | Anything below the surface |
| Magnetic particle (MT) | Surface and near-surface cracks in ferritic steel | Austenitic stainless, aluminium |
| Ultrasonics (UT) | Planar defects: cracks, lack of fusion | Fine scattered porosity |
| Radiography (RT) | Volumetric defects: pores, slag, lack of penetration | Tight cracks parallel to the beam, planar lack of fusion |
From defect to decision
Finding an imperfection is not the same as rejecting the weld. The drawing gives a quality level — B, C or D — and ISO 5817 gives the limit for that level and thickness. The acceptance limits calculator does that lookup for the imperfections that come up most often in visual inspection.
| Level | Name | Where it applies |
|---|---|---|
| B | Stringent | Critical load-bearing structures, pressure vessels, EXC3–EXC4 to EN 1090-2 |
| C | Intermediate | The bulk of machinery and structural steelwork, EXC2 |
| D | Moderate | Unloaded and secondary parts, railings, frames |
The order in which to check a weld
- Before welding. Root gap, bevel angle and linear misalignment (507) are measured on the tacked joint — after welding, misalignment can only be corrected by cutting. Joint cleanliness, the main source of porosity, is checked here too.
- During welding. The root is inspected before the next run covers it, and slag is removed between runs — the cheapest protection against inclusions and inter-run lack of fusion.
- After welding — visual testing. ISO 17637 asks for at least 350 lx, the eye within 600 mm and a viewing angle of at least 30°, on a slag-free surface. Most of group 500 is found here.
- Volumetric and surface testing — RT, UT, PT, MT — as the inspection plan requires. On steels prone to cold cracking, not straight away: a crack can appear a day later.
- Record. Number, size, location and verdict against the level — quickest in the visual inspection report generator.
Which defects are the most dangerous
The ranking comes from shape, not size:
- Planar defects — cracks (100), lack of fusion (401) and, at levels B and C, incomplete penetration (402). Sharp-edged, they concentrate stress and grow under fluctuating load. ISO 5817 gives no permitted size at all for cracks and lack of fusion.
- Sharp notches at the toe — undercut, incorrect toe angle (505), overlap (506). They sit where bending stress peaks, so under fatigue they are where cracks start.
- Volumetric defects — pores and inclusions. A rounded shape concentrates stress only mildly, so the limits are more generous; they are still a sign the process is out of control.
- Dimensional defects — excess weld metal, excess penetration. Less of a problem under static load, but they change the toe angle and with it the fatigue strength.
The full requirements of all three levels, with how to choose one for a product, are on the ISO 5817 quality levels page.
Frequently asked questions
Which defects are never acceptable?
Cracks and lack of fusion, at every quality level of ISO 5817. Everything else has a limit that depends on the level and on the thickness or weld width — these two do not. That is why they are worth recognising before an inspector does.
Is an ugly weld a defective weld?
Not necessarily. Acceptance is measured against the quality level on the drawing, not against appearance. A rippled, uneven bead within the limits passes; a neat bead with a crack under it does not.
Which weld defects can you see by eye, and which only by testing?
The eye and a weld gauge find nearly all of group 500 (undercut, excess weld metal, misalignment, root concavity), group 600 and anything that breaks the surface: 2017 surface pores, 104 crater cracks. Pores and inclusions inside the weld show on radiography, while lack of fusion, incomplete penetration in closed joints and sub-surface cracks are found most reliably by ultrasonic testing.
Where do I start when a weld has several defects at once?
With the planar ones: cracks and lack of fusion are not permitted at any level and often share a cause with the rest — low current behind lack of fusion, dirt behind porosity. Then shape defects at the toe, because they are notches. Pores and excess metal last. In every group remove the cause first, then repair the weld.
Updated: