Door canopies
The canopy is the smallest product in this section and the one asked about most often. There are exactly two mistakes to make: too short a projection, and fixings chosen without looking at the wall.
How a canopy holds on to the wall
Structurally a canopy is a cantilever. The bracket bears on the wall at two points, a brace or tie rod carries the load higher, battens hold the roofing, and a drip edge with an outlet runs along the front. Everything that lands on the canopy ends up in the anchor points.

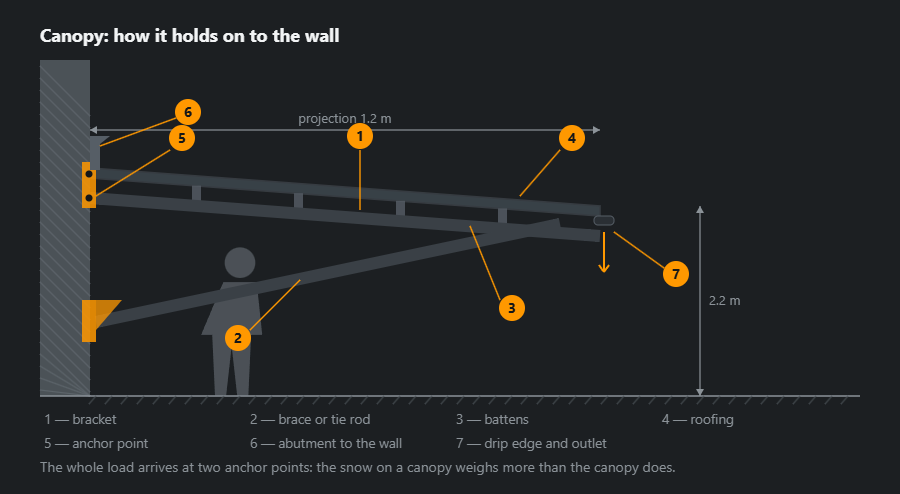
Hence a rule that saves rework: establish what the wall is made of first, and only then draw the canopy. Aerated concrete and hollow block will not hold an expansion anchor at all — there it is resin with a mesh sleeve, and the joint comes out larger than it would on concrete.
Six variants

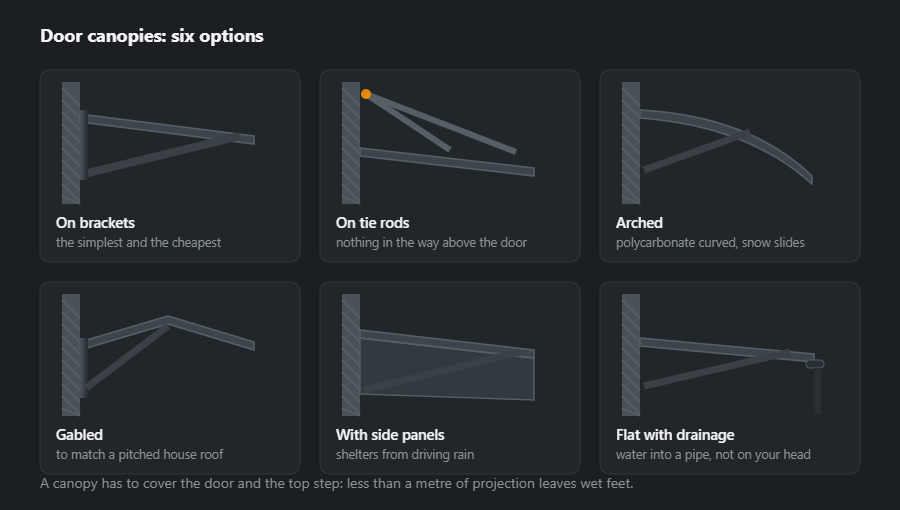
- On brackets — simplest and cheapest; the brace runs down and bears on the wall below the door.
- On tie rods — the load goes upward and nothing is in the way above the door; the wall joint works in tension.
- Arched — polycarbonate on a curve, and the snow slides off by itself.
- Gabled — to match a pitched house roof, where the canopy must not argue with it.
- With side panels — shelters from driving rain; needed where the entrance has no walls around it.
- Flat with drainage — the water goes into a pipe rather than onto whoever is leaving.
Where the water goes
The commonest fault in off-the-shelf canopies is that water runs off the front edge exactly where a person stands. A drip edge and a gutter cure it: the drip edge pulls the drop off the edge, the gutter collects the water and takes it away to one side in a pipe. On a flat canopy with no drainage, ice builds along the whole edge in winter and one day comes down in a sheet.
Which sections, and why
A door canopy is light, but it works as a cantilever: all the snow load goes into two plates at the wall. So the saving is made on the battens, not on the brackets and joints. A typical set:
- horizontal bracket — 60×40×4 tube, 5.45 kg/m (with a 3 mm wall, 4.25 kg/m);
- strut or tie and front rail — 40×40×3 tube, 3.30 kg/m;
- battens for sheeting or polycarbonate — 40×20×2 tube, 1.68 kg/m;
- wall plate — 8 mm plate, 62.8 kg/m², drilled for anchors.
Tube instead of angle is not about looks: a hollow section has no flange for water and leaves to sit on, and it is stiff both ways, so the canopy does not sway sideways. The wall plate is wider than the bracket because it spreads the force over the anchors: two anchors spaced vertically work better than one bigger one. Masses of other sections are in the tube and hollow section calculator.
Joints and welds
The key joint is the bracket welded to the wall plate: it works in bending and carries the snow. With a 4 mm wall the 0.7·t rule gives 2.8 mm, while the smallest load-bearing fillet under EN 1993-1-8 is a3 (leg z ≈ 4.2 mm) — so the bracket is welded to the plate with an a3 fillet all round, and if more is needed a stiffener goes under the bracket. A metre of that weld is 0.078 kg of weld metal; the fillet weld calculator reworks the ranges.
- Both brackets on one jig — a few millimetres' difference in the strut angle gives a twisted canopy, obvious against the door.
- Battens sealed on top — an intermittent weld leaves gaps where water sits; on non-structural battens tightness matters, not size.
- Tube ends capped — an open tube at the wall is a water tank and a wasps' nest.
Order of fabrication and installation
- Inspect the wall — what it is (concrete, solid brick, hollow block, aerated concrete), where the insulation runs and whether there is a ring beam above the door.
- Sketch — projection of at least 1.2 m, door opening plus 25–30 cm each side, fall away from the wall.
- Fabrication — cutting, welding the brackets in pairs on a jig, drilled plates, battens.
- Coating — in the shop, before installation.
- Installation — holes from the plate template, anchors matched to the wall, brackets, levelling, battens, roofing.
- Water — drip edge, gutter and a sealed joint between canopy and wall.
On an insulated wall the plate must not hang on the foam: the anchor has to reach the masonry, and a rigid spacer is needed under the plate, otherwise the canopy sags over time together with the crushed insulation.
Corrosion protection
A door canopy stands in the rain and in winter in salt from shoes, and its back end at the wall is hard to reach later. That is why hot-dip galvanising (25+ years to first rust) is the usual choice, or zinc plus polymer when the canopy needs a colour (30+). Primer and enamel (3–5 years) means repainting every few seasons — from a ladder above the door. Tube brackets going for galvanising need vent holes: a sealed tube can split in the bath.
Typical mistakes
- Projection under a metre — the canopy covers the door but not the top step.
- Expansion anchor in aerated concrete or hollow block — it does not hold; there only a chemical anchor with a mesh sleeve or a helical plug will do.
- Fall towards the wall — water runs behind the plate and down the facade; the fall always goes away from the wall, to the gutter.
- No drip edge — the drop runs back under the edge and falls on whoever is coming in.
- Polycarbonate with the UV layer inside — it yellows as fast as a cheap sheet.
How to work out materials: a 1.2×1.5 m canopy
A canopy on brackets with struts: 1.2 m projection, 1.5 m wide, two brackets, two struts of about 0.9 m, a front rail and four battens. This is an example of working out mass, not a design for the anchor joint.
| Member | Section | Length, m | Qty | kg/m | kg |
|---|---|---|---|---|---|
| Bracket | 60×40×4 | 1.20 | 2 | 5.45 | 13.1 |
| Strut | 40×40×3 | 0.90 | 2 | 3.30 | 5.9 |
| Front rail | 40×40×3 | 1.50 | 1 | 3.30 | 4.9 |
| Batten | 40×20×2 | 1.50 | 4 | 1.68 | 10.1 |
| Total | 34.1 | ||||
| With 5 % allowance | 36 | ||||
That is 34 kg of steel net and 36 kg with allowance; two 150×250 mm wall plates in 8 mm plate add about 5 kg. Snow on this canopy at 0.9 kPa is about 160 kg — several times all the steel — and that, not the canopy's weight, decides the anchors. The bill of materials calculator reworks the list with your sizes, and the door canopy calculator gives a ready layout with a drawing and cutting list.
Where to go next
Once a canopy grows to a size you park under, it is a carport, and its posts go into the ground rather than into the wall. The steps beneath it are covered in stairs and railings. Choosing fixings by substrate, and how long coatings last, are in how ordering works.
Frequently asked questions
How far should a canopy project?
A metre at least, and 1.2 m is better. The canopy has to cover not only the door but the top step — otherwise you stand under it and still get wet while looking for keys. For width, take the door opening plus 25–30 cm each side.
Will the wall take it?
That depends on the wall, not on the canopy. Concrete and solid brick take wedge and expansion anchors; hollow block and aerated concrete take only resin with a mesh sleeve or a spiral plug. The same canopy holds quite differently on concrete and on aerated block.
How much does the snow on a canopy weigh?
At the Warsaw figure of 0.9 kPa, a canopy 1.2×1.5 m carries about 160 kg — more than the canopy itself weighs. All of it arrives at two anchor points, which is why they are calculated rather than guessed.
Does polycarbonate go yellow?
Sheet without a UV layer does, in three or four seasons. Sheet with a UV layer is marked, and it has to be laid that side out: turned over, it ages as fast as the cheap kind.
What section should a door canopy be made from?
Brackets from 60×40 rectangular tube (5.45 kg/m with a 4 mm wall), struts and frame from 40×40×3, battens for the roofing from 40×20×2. Hollow sections are stiff in both directions and easy to protect from rust. The section is chosen not for the canopy's own weight but for snow and for what the wall can take: all the load goes into two anchor points.
How much does a 1.2×1.5 m steel door canopy weigh?
The steel alone in the example on this page — two brackets, two struts, a front rail and four battens — is about 34 kg, about 36 kg with a cutting allowance, plus two wall plates and the roofing. Snow at Warsaw's 0.9 kPa on the same area weighs about 160 kg, several times the structure — and that is what decides the anchors.
Updated: