Platforms, crossovers and pipe trestles
Everything that lifts a person above the shop floor: a platform at a machine, a mezzanine over stores, a walkway along the wall, a trestle carrying pipes. Their shape answers to a standard rather than to taste — the handrail, the knee rail, the toe board and the pitch of a flight are written into EN ISO 14122, and the platform is accepted against them.
How a platform is put together
From the bottom up: columns with base plates on anchors, bracing between them, beams, decking, guardrail. It is worth being clear about what carries what. The deck passes load to the beams, the beams to the columns, the columns to the floor. The guardrail carries nothing at all: it takes a horizontal push, and that is why it fixes to the beam and not to the decking.

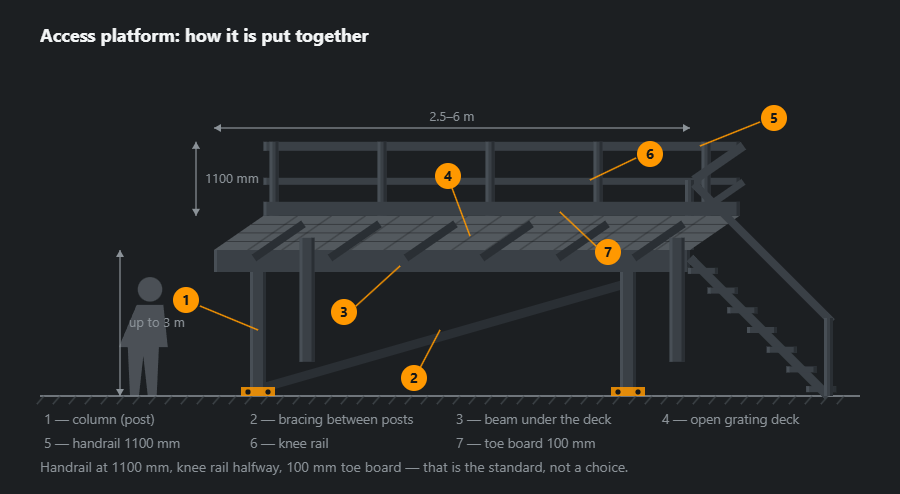
Platform height is set not by comfort but by what has to be reached. You measure down from the working point: the comfortable zone for hands is 700 to 1600 mm above the deck. That is where the familiar two to three metres of most access platforms comes from.
Where they go

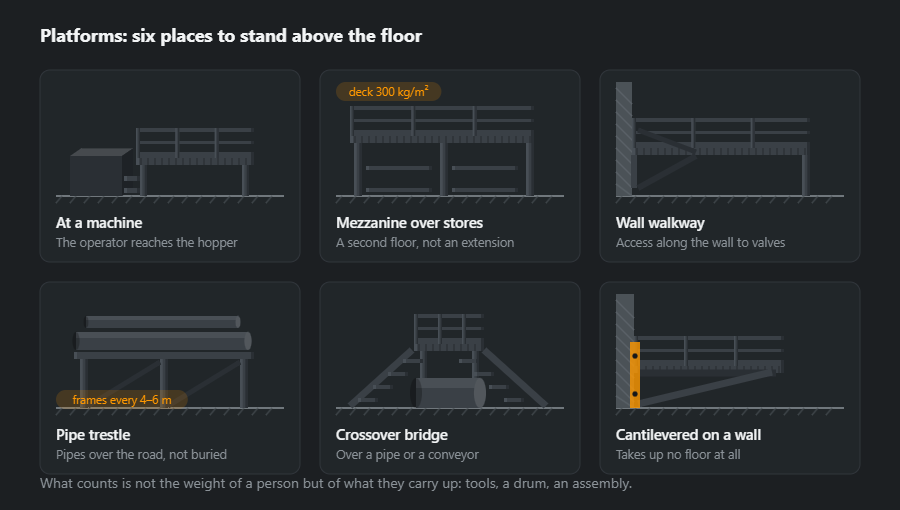
A platform at a machine is the commonest and the simplest: two or three steps and a deck at 600–900 mm. A mezzanine over stores is already a structure — it carries storage rather than a person, so the load is calculated separately and the access is a proper stair, because things get carried up it.
A trestle differs from a platform in that nobody walks on it: it carries pipes, and what matters is not the decking but the frame spacing, four to six metres at ordinary diameters. A crossover is two short flights and a landing between them; it goes where a pipe can be neither stepped over nor walked around.
Decking
Decking settles two things at once: what falls through it and how much height it eats. Open grating passes water, dirt and light — it stays dry underneath, but anything dropped ends up on the floor. Solid plate passes nothing, but water stands on it and it has to be washed.

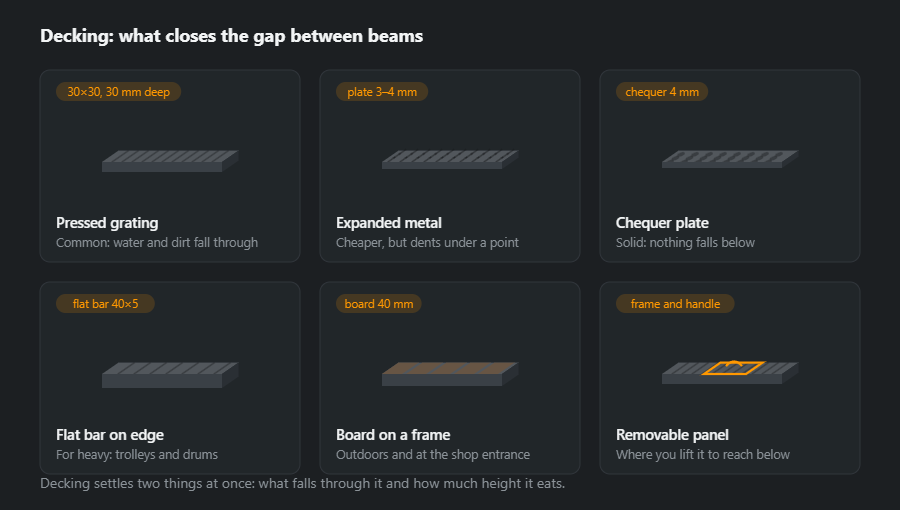
Expanded metal is about half the price of pressed grating, and that is where its merits end: under a point load — the foot of a stepladder, the corner of a crate — it dents and does not come back. For trolleys and drums the answer is flat bar on edge, which is also the heaviest.
Guardrails to the standard

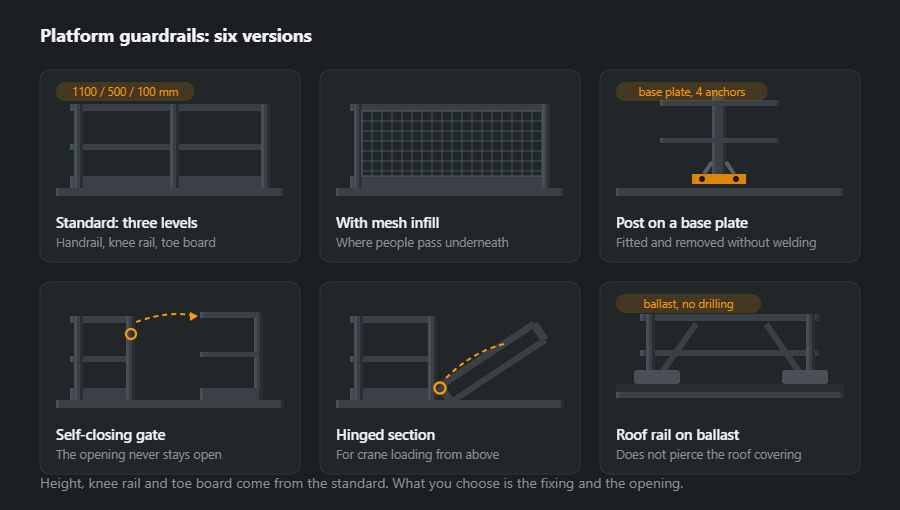
The dimensions are not up for discussion: 1100 mm handrail, knee rail halfway, 100 mm toe board. Everything else is. A post on a base plate is fitted and removed without welding — which matters where the platform gets moved or relocated. A welded post is cheaper and stiffer, but it ties the platform to its place for good.
The opening in a guardrail is its most dangerous point. A removable chain is not a guardrail: it comes off and does not go back. There are two correct answers — a self-closing gate and a hinged section that latches in the raised position; both return themselves to the closed state.
Stairs and ladders
The angle decides what your hands are doing. Up to 45° a person walks facing forward and carries anything. Between 45 and 60° one hand stays on the rail. A vertical ladder is climbed facing in and with empty hands only — which means tools have to be hauled up separately.

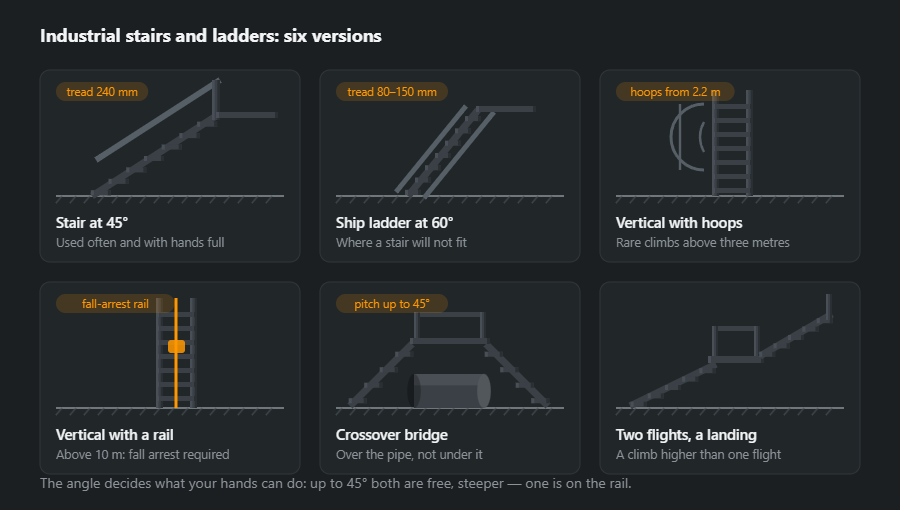
Hoops are mandatory on a vertical ladder above three metres, and above ten they are no longer enough: there you fit a fall-arrest rail with a travelling device. Hoops, contrary to expectation, do not catch a falling person — they stop them building up speed and swinging out, but they do not reduce the drop.
Which sections, and why
A platform is a load-bearing structure, so every section below shows how they are usually chosen, not a finished design. Beams, columns, anchors and connections are calculated by a structural engineer for the actual load and span, and the platform is inspected by a competent person before it goes into use. The shop builds what is on the drawing.
- Columns — square hollow section 100×100×4, 11.7 kg/m, or HEA 100, 16.7 kg/m, for tall, heavy mezzanines. A closed section resists buckling equally in both directions and is easier to paint.
- Main beams — UPN 160 channel, 18.8 kg/m, or IPE 160, 15.8 kg/m. A channel has a flat back on the outside, which makes it easy to bolt on guardrail posts and the toe board.
- Cross beams — UPN 100, 10.6 kg/m, spaced to suit the grating’s capacity; the wider the spacing, the deeper the grating.
- Bracing — L 50×50×5 angle, 3.77 kg/m, as a cross or a knee brace from column to beam.
- Guardrail — handrail and posts in 42.4×3.2 tube, 3.09 kg/m, knee rail in 33.7×3.2 tube, 2.41 kg/m. A round tube of that diameter sits in the hand; a square one does not.
Weights for other sizes are in the calculators for I-beams, channels and hollow sections. When choosing between a UPN and an IPE of the same depth, remember that deflection depends on stiffness, not weight: on a longer span the beam is often upsized not for strength but because the deck starts to bounce underfoot.
Connections and welds
A platform has three kinds of connection, each with its own logic.
- Column to base plate — plate fillet-welded all round the column, anchors into the floor. All the vertical load and the moment from the bracing pass through here, so the weld size comes from the calculation, not the wall thickness.
- Beam to column — end plates or cleats welded in the shop, bolted on site. A bolted platform arrives flat-packed, goes through a doorway and can be moved later; one welded in place cannot.
- Guardrail — post to flange or beam with an all-round weld, rails to post, toe board with intermittent welds.
With a 4 mm wall the upper limit of 0.7·t is 2.8 mm, which is below a3, the smallest load-bearing fillet weld under EN 1993-1-8 — so the weld is made a3. A throat of a3 corresponds to a leg of z ≈ 4.2 mm and about 0.078 kg of weld metal per metre; a4 is already z ≈ 5.7 mm and 0.138 kg/m, almost twice the wire. The fillet weld calculator checks the sizes.
Grating on a galvanised platform is not welded down: it is fixed to the beams with clips, four per panel. Welding burns off the zinc, and clips let you lift a panel when someone needs to reach the machine from above.
Fabrication and installation sequence
- Site survey — height of the working point, obstructions in the floor, services overhead, direction of access.
- Design and calculation — imposed load, column grid, sections, anchors; shop drawing with a parts list.
- Cutting and drilling — bolt holes are drilled before painting or galvanising, never after.
- Welding sub-assemblies — columns with base plates, beams with end plates, guardrail panels on the table to a jig.
- Protection — galvanising or painting in the shop.
- Erection — columns on anchors, levelled with shims, beams bolted, bracing in, and only then grating and guardrail.
- Handover — check guardrail dimensions, bolt and anchor tightness, gate closing; touch up the coating at site joints.
Corrosion protection
A platform in a dry building only needs painting: primer and topcoat last for years because nothing gets it wet. It is different next to a wash bay, in a food plant, outdoors or over a process tank — there, hot-dip galvanising is the choice. Hollow sections going for galvanising need vent and drain holes at every end, or the galvaniser will refuse the part: trapped air in the bath can burst the tube. The holes go on the drawing from the start. Bolts for a galvanised platform are galvanised too, and every spot cut or welded after galvanising is cleaned and covered with cold zinc.
Common mistakes
- No bracing — a frame without diagonals stands until someone walks on it; the first step sets it swaying along the beams.
- Guardrail welded to the grating — grating does not carry a horizontal push; the post must sit on a beam.
- A chain instead of a gate — within a week it hangs open.
- Holes drilled after galvanising — bare steel in every hole, and rust creeps out from under the washers after the first winter.
- Beam sized by eye — it may be strong enough, yet the deck still sags and vibrates because the beam is too flexible for the span.
How to work out the material: a 3×2 m platform
A 3×2 m service platform at 2.5 m: four columns, two 3 m main beams, four 2 m cross beams, two braces, guardrail on three sides (7 m of handrail and 7 m of knee rail in total) and eight 1.1 m posts. No stairs, grating or base plates. The sections are illustrative — they show how the material is counted, not a substitute for design.
| Member | Section | Length, m | Qty | kg/m | kg |
|---|---|---|---|---|---|
| Column | 100×100×4 | 2.50 | 4 | 11.7 | 117.0 |
| Main beam | UPN 160 | 3.00 | 2 | 18.8 | 112.8 |
| Cross beam | UPN 100 | 2.00 | 4 | 10.6 | 84.8 |
| Brace | L 50×50×5 | 3.20 | 2 | 3.77 | 24.1 |
| Handrail | 42.4×3.2 | 7.00 | 1 | 3.09 | 21.6 |
| Knee rail | 33.7×3.2 | 7.00 | 1 | 2.41 | 16.9 |
| Guardrail post | 42.4×3.2 | 1.10 | 8 | 3.09 | 27.2 |
| Total | 404.4 | ||||
| With 5 % allowance | 425 | ||||
That makes 404 kg net and 425 kg with allowance, or about 71 kg of steel per square metre of platform. Over three quarters of the weight is columns and beams; the guardrail, though it is what you see most, is light. The grating comes on top — its weight per square metre is on the manufacturer’s data sheet for the chosen mesh and bar depth. The bill of materials calculator recalculates everything including the stairs, and the cutting plan fits it into stock lengths.
Where to go next
Stairs and railings in a house rather than a shop have their own article, stairs and railings. The structure the platform stands inside is frames and halls. What makes up the price and how long it takes is in how ordering works.
Frequently asked questions
How high does a platform guardrail have to be?
1100 mm from the deck to the top of the handrail, a knee rail about halfway, and a 100 mm toe board at the edge of the deck. That is not a shop preference but the requirement of EN ISO 14122-3, against which the platform is accepted. The toe board protects not the person but whatever they drop: without it a spanner goes straight over the edge.
What load is a deck designed for?
At least what EN ISO 14122-2 sets: 2 kN/m² distributed (about 200 kg/m²) plus 1.5 kN on a 200×200 mm patch. An ordinary access platform is usually designed for 300 kg/m², and that already allows for two people with tools. What counts is not the weight of a person but of what gets carried up: a drum, an assembly off the crane, a box of tooling. If that is expected, the load is specified separately — and what changes is not the deck but the beams under it.
Why is a stair better than a vertical ladder?
Hands. Up to 45° you walk facing forward with both hands free and can carry a box. Above 45° one hand is permanently on the rail, and a vertical ladder is climbed facing in, with nothing in your hands at all. That is why a vertical ladder belongs where people climb rarely, not where space ran out.
Can a platform be installed without drilling the floor?
Yes, if it bears on the machine itself or on a wall. It is fixed to the floor not for the weight but against overturning: a narrow tall platform without anchors rocks under a footstep. Roof guardrails are made on ballast for the same reason — drilling is not allowed there, and stability comes from mass.
What sections is a steel service platform welded from?
Typically square hollow section 100×100×4 or HEA for the columns, UPN channel or IPE beam for the main beams, a smaller channel for the cross beams, 42.4×3.2 tube for the handrail and angle for the bracing. The exact beam size comes from a calculation for the given load and span, not from a table: a platform is a load-bearing structure and is sized by a structural engineer.
How much does a 3×2 m steel platform weigh?
In the example on this page — four 2.5 m columns, UPN beams, tube guardrail on three sides — the steel frame alone comes to about 400 kg net and a little over 420 kg with allowance, roughly 70 kg per square metre. The grating is added separately from the manufacturer’s data sheet.
Updated: