Steel halls and frames
This is where calculated structure begins. A carport or a fence can be built to a standard solution; a frame spanning 18 m cannot — snow, wind and stability all get sized. This article does not replace that calculation. It explains what to discuss with the person doing it.
Frame, bracing and cladding
The frame of a hangar is a row of identical frames at 4–6 m centres, purlins between them, bracing, and cladding on the purlins. The frame takes vertical load and wind across the building; the bracing holds it along.

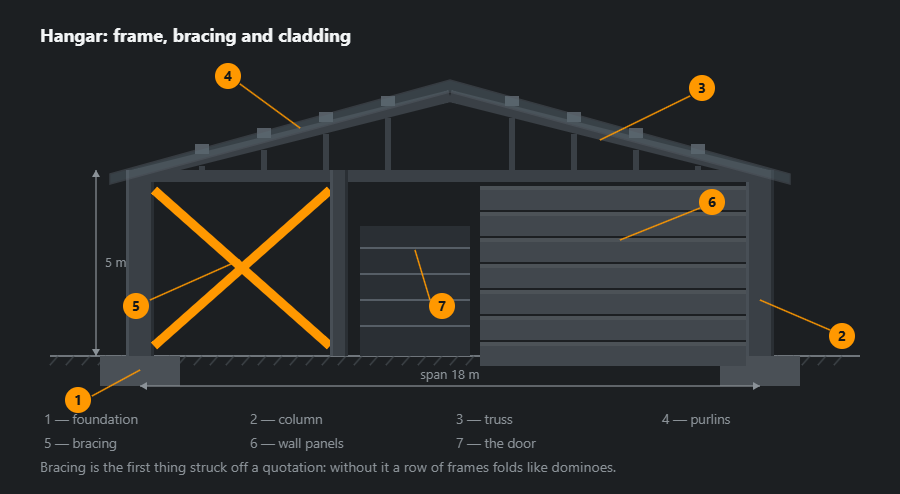
Bracing costs little and is struck off first: on a drawing it looks like optional thin angle. It is in fact the only thing keeping the frames from going over lengthways — like dominoes, which stand upright only while something holds them.
How the span is covered

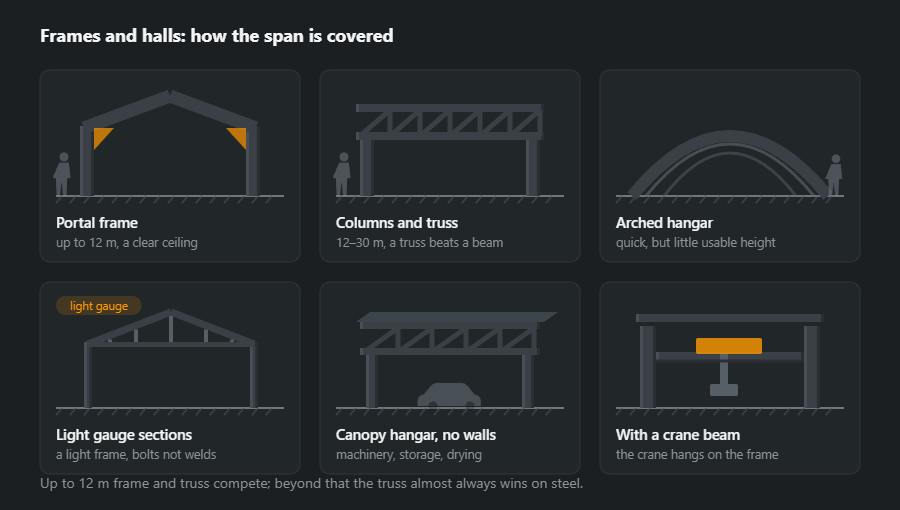
- Portal frame — up to 12 m; a clean ceiling with no truss, which matters in a shop with services hung from it.
- Columns with a truss — 12–30 m; at the same span a truss is one and a half to two times lighter than a beam.
- Arched hangar — quick and cheap, but almost no usable height at the walls.
- Light gauge sections — a light bolted frame; almost no welding on site.
- Open canopy hangar — machinery, bulk storage, drying; half the cost of a closed building.
- With a crane beam — the crane hangs on the frame, not on the walls; designed separately.
Cladding and insulation
A cold hangar is clad in profiled sheet on the purlins — enough to keep out weather and wind. A warm one is built from sandwich panels: they carry factory insulation and go up in one layer, with no vapour barrier or battens on site.
The halfway option — "sheet for now, we will insulate later" — is best avoided. Insulating from the inside against cold steel without a proper vapour barrier puts condensation inside the build-up, and it shows a year or two later as rust streaks at the joints.
Steel-frame building: what the skeleton consists of
“Steel-frame” means everything that carries load is steel, while the walls and roof only enclose. Each element of the skeleton has one job and one line in the estimate:
- Columns — take the load down to the foundations and carry bending from wind; they stand on base plates bolted to anchors in the footings.
- Rafters or trusses — span the width; together with the columns they form the frame.
- Purlins — roof beams between the frames that carry the sheeting.
- Side rails — horizontal wall members that the sheeting or panels are fixed to.
- Bracing — crosses in the roof and walls that hold the row of frames lengthwise.
- Footings with anchors — set in a template, because a bolt one centimetre out will not meet the hole in the plate.
Unlike an arched or tent building, a steel-frame building lets you put racking right up to the wall, cut a door into any bay and extend by another frame without touching the existing ones.
Which sections, and why
Columns use wide-flange HEA and HEB sections: a column can buckle either way, and the wide flange gives it stiffness sideways too. Rafters use IPE, because a beam in bending works mainly in one plane and a narrow deep section gives the most capacity per kilogram. Masses from the tables:
- HEA 200 — 42.3 kg/m, HEB 200 — 61.3 kg/m: columns;
- IPE 240 — 30.7 kg/m, IPE 300 — 42.2 kg/m: frame rafters;
- IPE 120 — 10.4 kg/m or 120×60×4 tube — 10.5 kg/m: purlins and side rails;
- 100×100×5 tube — 14.4 kg/m and 60×60×3 — 5.19 kg/m: truss chords and diagonals;
- L 50×50×5 angle — 3.77 kg/m: bracing.
For the same span a truss is one and a half to two times lighter than a beam, but it has dozens of joints to fit and weld — which is why a solid-web frame usually wins up to 12 m and a truss beyond. Check the mass of any section in the steel beam weight calculator.
Connections and welds: what is welded in the shop and bolted on site
The rule is simple: weld in the shop, bolt on site. An end plate is welded to the rafter, a base plate and stiffeners to the column, and the frame is assembled on site with bolts. A shop weld is made in a good position, under a roof and with inspection; a weld at height, in wind and rain, is not.
Weld sizes come from the design, but the limits show in the section itself. The web of an IPE 300 is 7.1 mm, so the sensible upper limit for a fillet is 0.7·7.1 ≈ 5.0 mm; an a4 fillet has a leg z ≈ 5.7 mm and 0.138 kg of weld metal per metre, a5 — 0.216 kg. Above a throat of about 6 mm the weld is laid in several runs. Truss joints follow the same lower limit as everywhere: a load-bearing fillet no smaller than a3 and no shorter than 30 mm. The fillet weld calculator converts a ↔ z.
Order of fabrication and erection
- Design — snow and wind loads for the site, sections, connections, shop drawings and the steel list.
- Foundations — footings with anchors set in a template; the anchors are checked before the pour, because afterwards only the plate can be corrected.
- Fabrication — cutting, drilling, welding end and base plates, shop coating.
- First bay — erection starts with two frames tied by bracing and purlins: this bay holds the rest like a spine.
- Further frames — added to the braced bay and tied with purlins; bolts are fully tightened only after plumbing.
- Grouting — under the base plates once the frame stands plumb.
- Cladding — roof, walls, flashings; only then doors and services.
Corrosion protection
The frame of a dry, heated building is usually painted in the works: primer and enamel or powder coating (3–5 and 7–10 years to first rust in outdoor conditions). Cold buildings, farm buildings and those housing steam-producing machinery or fertiliser get hot-dip galvanising (25+ years), which also protects the inside of hollow sections. Bolts, nuts and washers need protection at least as good as the structure: a black bolt in a galvanised joint rusts first.
Typical mistakes
- Bracing struck out of the estimate — each frame stands in its own plane, but the row folds lengthwise.
- Anchors set by eye — the plate misses the bolts, and holes get opened up with a torch on site.
- A crane added without re-checking — crane girders change how the frame works and add horizontal forces.
- Site welding instead of bolts — a weld in a bad position and without inspection in the most heavily loaded joint.
- Insulating inside cold sheeting — condensation in the wall and rust streaks after a year or two.
How to work out materials: a 12×24 m building
A building with a 12 m span and 24 m length: five portal frames at 6 m, columns 5 m high, a duo-pitch roof with rafters of 6.1 m, six purlins per slope in each bay, three rows of side rails on the long walls, cross bracing in two bays. This is an example of working out mass, not a design — sections for a given site are chosen by an engineer.
| Member | Section | Length, m | Qty | kg/m | kg |
|---|---|---|---|---|---|
| Column | HEA 200 | 5.00 | 10 | 42.3 | 2115.0 |
| Frame rafter | IPE 300 | 6.10 | 10 | 42.2 | 2574.2 |
| Purlin | IPE 120 | 6.00 | 48 | 10.4 | 2995.2 |
| Bracing | L 50×50×5 | 8.50 | 8 | 3.77 | 256.4 |
| Side rail | 100×50×4 | 6.00 | 24 | 8.59 | 1237.0 |
| Total | 9177.7 | ||||
| With 5 % allowance | 9637 | ||||
That gives 9178 kg net and 9637 kg with allowance, or about 33 kg of steel per square metre of floor. The heaviest item turns out to be not the frames but the purlins — which is why frame spacing and purlin type are compared on the whole structure. Add your own items, gussets and bolts in the bill of materials calculator, and let the bar cutting plan lay out the 6 m purlins and rails from 12 m bars: two 6000 mm pieces will not fit in a 12 000 mm bar with a 3 mm kerf, so the purlin is drawn a few millimetres shorter.
Where to go next
A smaller building of the same kind, for one or two cars, is a garage or shed: the same questions of cladding and ventilation, without the calculation. The door is chosen to the opening — see gates and wickets. Price, lead time and coating are in how ordering works.
Frequently asked questions
Portal frame or truss?
Up to 12 m the two compete: a portal frame gives a clean ceiling with no truss below it, a truss uses less steel. Beyond 12 m the truss wins almost every time, because its depth can grow without the weight growing, whereas a beam has to grow its whole section.
What is bracing for?
A frame carries load in its own plane, but along the building it carries nothing. Bracing — the cross members between frames — stops the row folding lengthways. It is the first thing struck off a quotation, on the grounds that it "carries nothing", and that is exactly how a collapsed frame line happens.
Can a crane be hung on an existing frame?
Only if the frame was designed for one. Crane beams bear on brackets off the columns, and the whole way the frame works changes: a horizontal load from braking the trolley is added. Adding a crane to a finished frame without recalculation is not on.
Which is cheaper, an arched hangar or a frame?
The arch is cheaper and quicker, but there is little usable height at the walls: you cannot stand racking against them. For storage that is often decisive, so straight frames go under storage and the arch under machinery and drying.
What is a steel-frame building?
A building whose loads are carried by a steel skeleton — a row of portal frames or columns with trusses, purlins, side rails and bracing — while the walls and roof of sheeting or sandwich panels only enclose and hang on the frame. That is why the cladding can be replaced and the building extended by further bays. The frame is an engineered structure: sections, bracing and foundations come from the engineer's design.
How much steel does a 12×24 m building take?
In the example on this page — a 12 m portal frame, five frames at 6 m, HEA 200 columns, IPE 300 rafters, IPE 120 purlins, bracing and side rails — it comes to about 9.2 t net and about 9.6 t with allowance, or roughly 33 kg of steel per m² of floor. The figure changes with snow, wind, height and cranes, so it is an example of working out, not a quote.
What frame spacing is used in a steel building?
Usually 4–6 m. Wider spacing means fewer frames and foundations but heavier purlins and side rails, which have to span between the frames. The final spacing is chosen by the engineer by comparing the mass of the whole structure, not of one frame.
Updated: