Steel garages and sheds
A steel garage goes up in a few days, which is exactly why the ventilation gets forgotten. A vent under the eaves costs pennies, and its absence rusts the garage from the inside faster than the rain does from outside.
Frame and cladding
The frame is posts at the corners and along the walls, a top rail round the perimeter and purlins under the roof. The cladding is not load-bearing: it closes the box and holds its shape, but the snow load on the roof is taken by the purlins and the top rail.

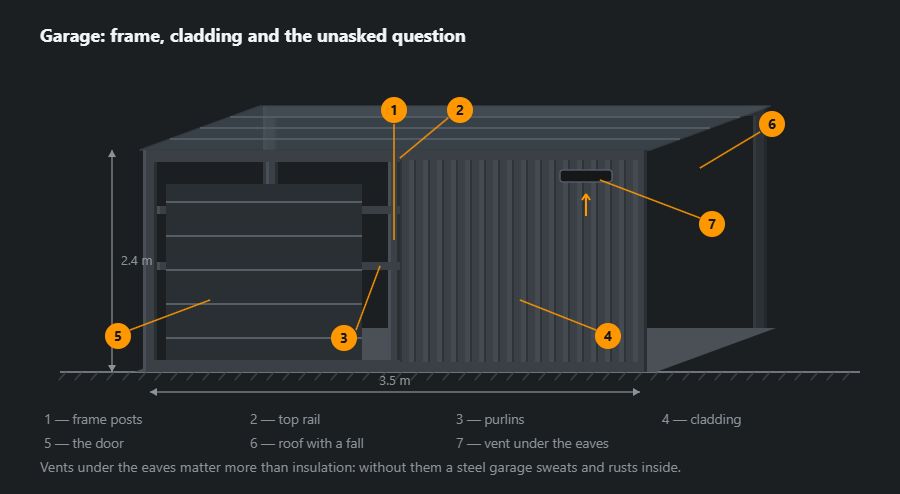
The roof falls away from the door: otherwise the water off the roof lands exactly where the door opens. A gap is left between the bottom of the cladding and the slab so that the sheet does not stand in water.
Six variants

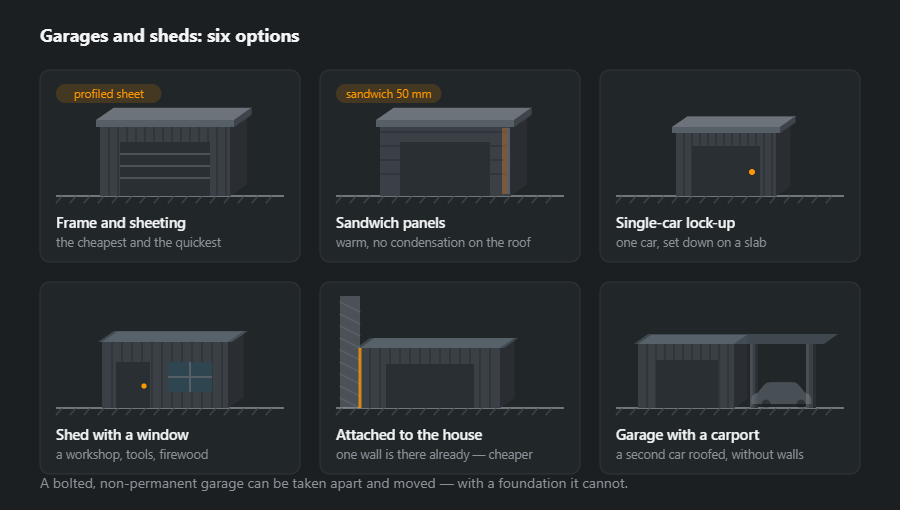
- Frame with profiled sheet — the cheapest and the quickest; cold.
- Sandwich panels — a warm garage with no separate insulation and no condensation on the ceiling.
- Single-car lock-up — for one car, set down on a slab and moved in one piece.
- Shed with a window — workshop, tools, firewood; the window goes on the north side so it does not cook in summer.
- Attached to the house — one wall is already there and the saving is real; you will need a flashed abutment and drainage.
- Garage with a carport — a second car under a roof, without walls or a door.
Insulation and condensation
Condensation settles where warm air meets cold steel. Hence a rule that runs against intuition: covering the steel matters more than insulating it. Five centimetres of polystyrene glued to the sheet with no gaps works better than ten centimetres of mineral wool laid with voids at the edges.
If the garage is unheated, insulating it makes no sense at all — what it needs is a ventilated cavity. It does not heat, it dries: air passes behind the cladding and carries the moisture away, and the steel stays dry. The detailed wall sections are in how ordering works.
Which sections, and why
A garage looks simple, but the roof carries snow and the walls take wind pressure on a large flat area. The sections below are a usual starting point; purlins and beams are checked for snow and wind at the actual site, and a garage fixed permanently to the ground needs planning or building approval.
- Posts — 60×60×3 box, 5.19 kg/m, at the corners, about every 2 m along the walls and either side of the door.
- Ring beam and base frame — 60×40×3, 4.25 kg/m, long side vertical; the base frame spreads the load on the slab and holds the post spacing.
- Roof beams — also 60×40×3, every 2 m, falling from the door to the back.
- Purlins — 40×40×2, 2.31 kg/m, along the garage, spaced to suit the sheeting.
- Wall rails — 40×20×2, 1.68 kg/m, two rows for fixing the sheet.
0.5 mm profiled sheet is about 3.9 kg/m² of steel, so the cladding is light next to the frame — which is why it tears off so easily when badly fixed. Weights for other sections are in the hollow section calculator.
Joints and welds
- Frame in panels — walls are welded in the shop as frames and bolted at the corners on site. Such a garage can be dismantled and moved, and site welding is reduced to touch-ups.
- Post to base frame — welded all round; this joint holds the wall in a gust.
- Roof beam to ring beam — with a gusset or lapped, welded both sides; the open tube end is capped so it does not collect water.
- Thin rails — short runs, as a 2 mm wall burns through easily.
With a 3 mm wall the usual upper limit of 0.7·t is only 2.1 mm, while EN 1993-1-8 requires a throat of at least 3 mm: here the minimum lies above that limit. Load-bearing joints are therefore welded a3, the code minimum, and checked by calculation — z ≈ 4.2 mm and 0.078 kg of weld metal per metre. The fillet weld calculator checks it, and welding box section covers the technique.
Fabrication and erection sequence
- Slab or strip footing — level, with a slight fall from the centre outwards.
- Drawing and cutting — post spacing to suit door and sheet widths, beams with the fall, rails for the screws.
- Wall frames in the shop — on a flat table with diagonals checked.
- Protection — primer and paint, or galvanising, before delivery.
- Erection — walls on the slab, anchors, corners bolted, ring beam, roof beams, purlins.
- Cladding — sheets from the bottom up, flashings, gutter at the back, eaves vents, door.
Corrosion protection
In a garage the frame rusts from the inside, not from the rain: condensation runs down the posts and the base frame sits in the damp at slab level. So the base frame and the post feet get the most careful protection — zinc is best — and a strip or packers go under the frame so it does not lie flat in water. Tubes are capped, or drilled with drain holes at the lowest point. Profiled sheet is not cut with an angle grinder: hot swarf melts into the coating and a month later every particle is a rust spot.
Common mistakes
- “Shed-grade” purlins — the first snowy winter sags the roof and the sheet leaks at the screws.
- No base frame — posts anchored one by one drift apart and the door stops closing.
- Sheet cut with a grinder — rust spots all over the cladding.
- Open tubes — water inside, rust from within, and in winter a split section.
- Door not on the post grid — the opening gets patched with site welding later.
How to work out the material: a 3.5×6 m garage
A 3.5×6 m garage, 2.4 m high, with a 2.5 m door in the gable: ten posts, ring beam all round (19 m), base frame less the door opening (16.5 m), four 3.7 m roof beams, four 6 m purlins and two rows of 16.5 m rails. No sheeting, door or flashings.
| Member | Section | Length, m | Qty | kg/m | kg |
|---|---|---|---|---|---|
| Post | 60×60×3 | 2.40 | 10 | 5.19 | 124.6 |
| Ring beam | 60×40×3 | 19.00 | 1 | 4.25 | 80.8 |
| Base frame | 60×40×3 | 16.50 | 1 | 4.25 | 70.1 |
| Roof beam | 60×40×3 | 3.70 | 4 | 4.25 | 62.9 |
| Purlin | 40×40×2 | 6.00 | 4 | 2.31 | 55.4 |
| Wall rail | 40×20×2 | 16.50 | 2 | 1.68 | 55.4 |
| Total | 449.2 | ||||
| With 5 % allowance | 472 | ||||
That makes 449 kg net and 472 kg with allowance, about 22 kg of steel per square metre of garage. The heaviest item is 60×40×3 — ring beam, base frame and roof beams together are almost half the frame, so a well-laid cutting plan from 6 m lengths pays off here. A version with other dimensions goes through the bill of materials calculator, and a light roof without walls is covered under carports.
Where to go next
The door is a conversation of its own: sectional doors need headroom above the opening, roller shutters save space, swing doors are the cheapest. All of it is in gates and wickets. If the building outgrows garage sizes and the span passes six metres, see halls and frames.
Frequently asked questions
Why is the roof of a steel garage wet?
That is condensation. Warm damp air from the car and from the ground meets the cold steel of the roof and the water settles on it as dew. Insulation helps only if it covers the steel completely and has a vapour barrier; without vents under the eaves even an insulated garage will sweat.
Does a garage need a foundation?
Not always. A bolted, non-permanent garage sits on an existing slab or strip footing and can be taken apart and moved. The moment a full foundation appears it becomes a permanent structure, with all the paperwork that follows.
Profiled sheet or sandwich panel?
Sheet is cheaper and quicker, but it is a cold box. A 50 mm sandwich panel gives a warm garage with no separate insulation and no condensation on the ceiling, but costs noticeably more and needs a more accurate frame.
What size should I build?
3.5 m wide and 2.4 m clear height — a car with its door open and a roof box on top. For length take 6 m: the car plus a metre for a bench or shelves against the back wall.
What sections is a steel garage frame welded from?
Typically 60×60×3 box posts, a 60×40×3 ring beam and roof beams, 40×40×2 purlins and 40×20×2 wall rails for the sheeting. The roof carries snow, so purlin and beam sizes are checked for the snow load of the area where the garage stands — in heavy-snow areas they come out bigger.
How much steel goes into a 3.5×6 m garage?
In the example on this page the frame alone — ten posts, ring beam, base frame, four roof beams, four purlins and two rows of rails — weighs about 450 kg net, a little over 20 kg per square metre of floor. Profiled sheeting and the door come on top.
Updated: