Steel stairs and railings
A steel staircase comes down to four decisions: what carries the treads, how the flight is fixed to the structure, what the tread is covered with and what closes the gap in the railing. Each is decided separately, and each can be got wrong independently of the others.
The flight as a whole
The load-bearing part of a flight is the stringer, usually cut as a saw-tooth: triangular pads welded to a sloping beam, with the treads sitting on top. At the top the flight bears on a cast-in plate in the floor edge; at the bottom on a base plate bolted to the floor with anchors.

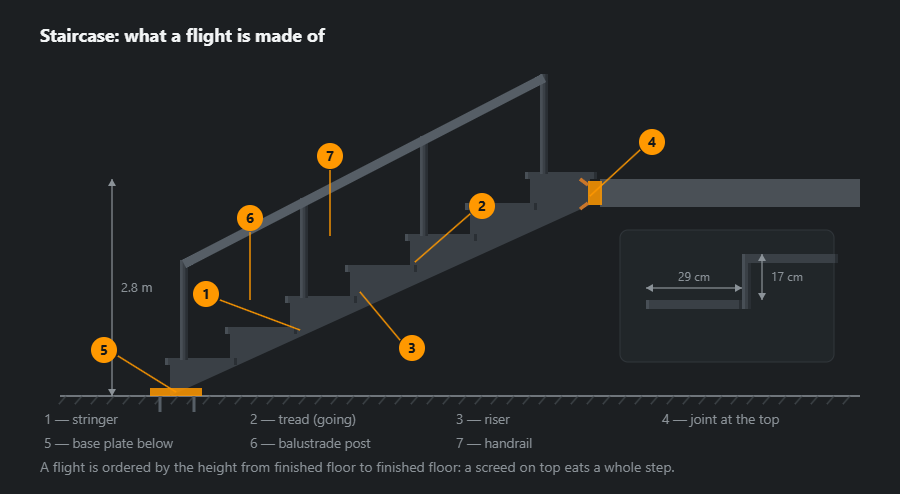
The height of the flight is measured from finished floor to finished floor. It is the one dimension that cannot be refined later: once a screed goes down on top, all the steps are already welded, and the surplus has to be given to the bottom step — which then sits visibly lower than the rest.
What carries the treads

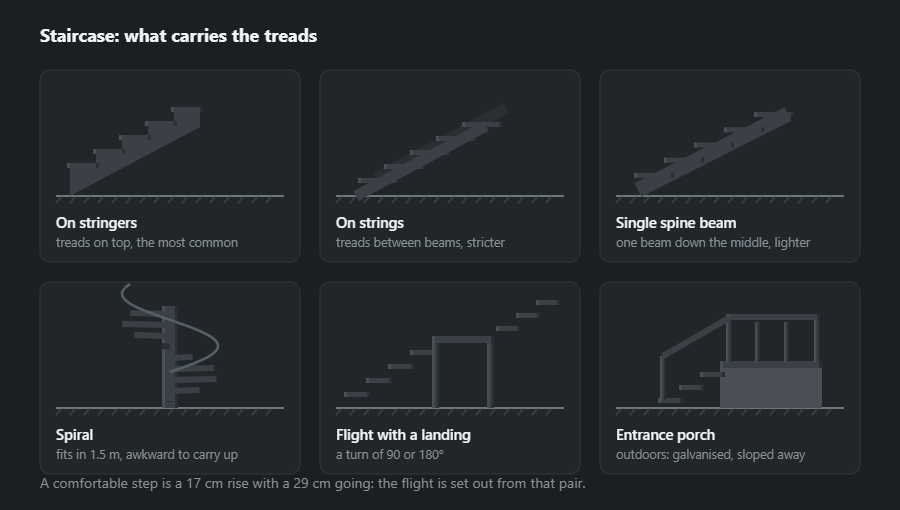
- On stringers — treads on top; the most common and the simplest to fabricate.
- Between strings — treads between the beams; stricter to look at, but the flight grows by two beam thicknesses.
- Single spine beam — one beam down the middle; lighter to the eye, dearer in the joints.
- Spiral — fits into 1.5 m, but carrying things up it is awkward; it is not taken as the only staircase in a house.
- Flight with a landing — when a 90 or 180° turn is needed and the storey height will not fit one run.
What holds the staircase
The top and bottom joints work differently: the top one in tension, the bottom one in shear. The anchors differ accordingly, and a mistake at the top is the more dangerous of the two.

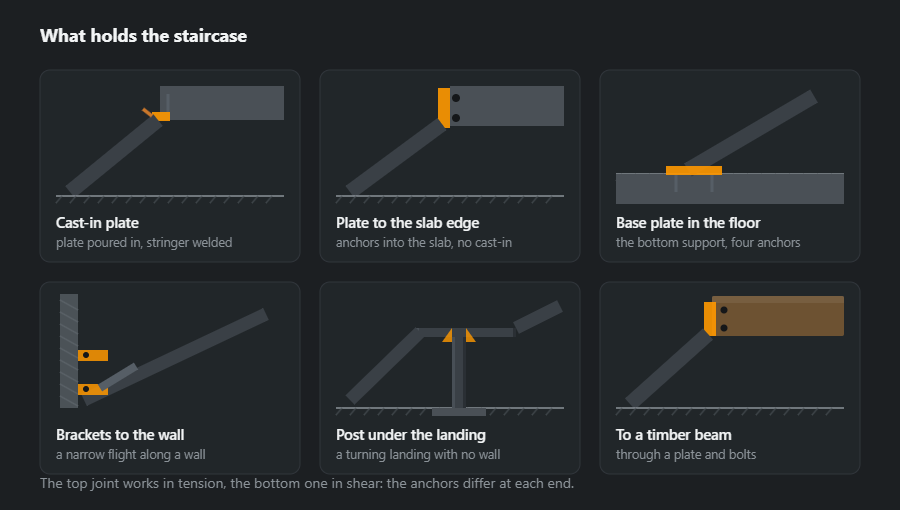
The ideal is a plate cast into the floor in advance: the stringer is welded to it and the joint behaves as one piece. Without a cast-in plate, a plate is anchored to the slab edge — a workable solution, but it needs a slab of decent thickness and a clean hit between the reinforcement.
What the tread is covered with

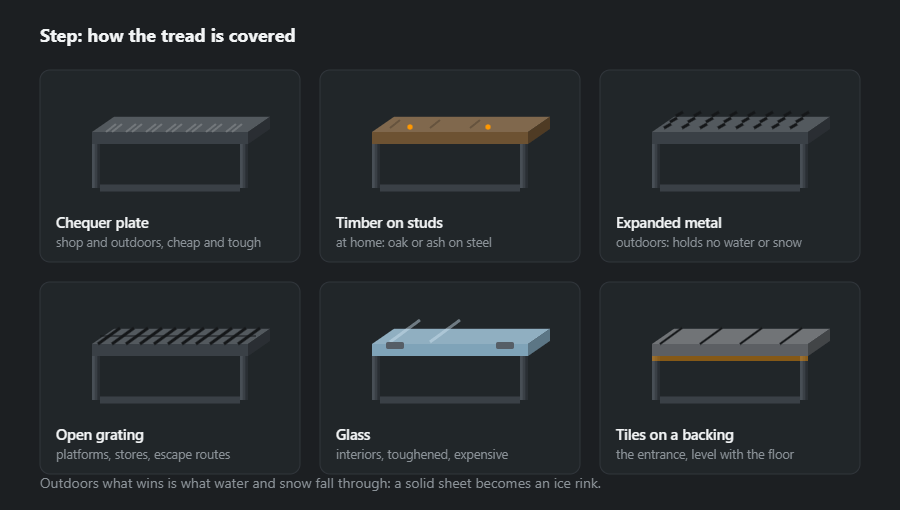
Indoors, timber on studs is the usual answer on a steel frame: oak or ash, 40 mm thick. Tiles on a backing belong where the staircase meets the ground floor and must not read as different from it. Glass is an interior solution, expensive and needing toughening.
What closes the gap

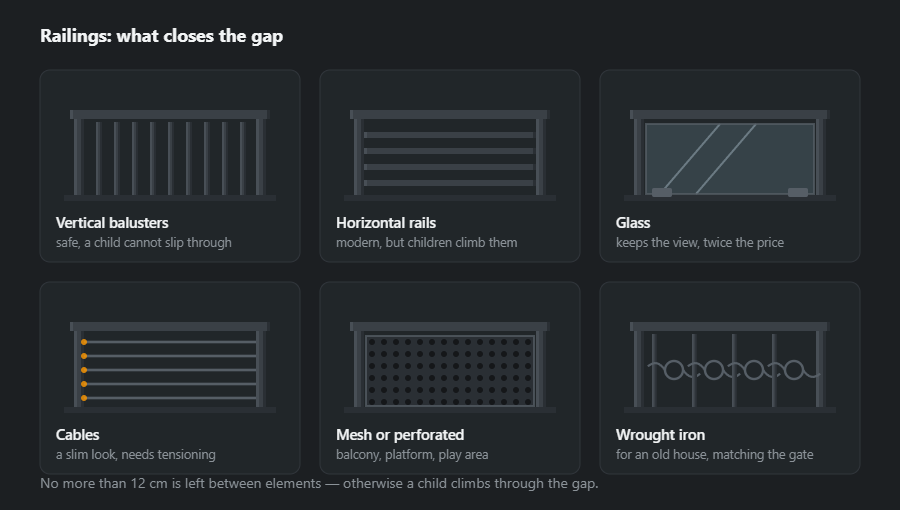
Vertical balusters are the safest option: nothing to climb, and the gap is easy to keep. Horizontal rails look more modern but turn into a ladder to the first floor in a house with small children. Glass keeps the view and costs twice as much; cables give a thin line but need tensioning and periodic adjustment.
Stair vocabulary: flight, stringer, landing
On the shop drawing and in the quote the same words must mean the same thing — otherwise the client counts “stairs” while the shop counts flights and landings separately.
- Flight — the sloping part of the stair: an unbroken run of steps between two levels, for example from the floor to a landing.
- Landing — a flat platform between flights; this is where the stair turns through 90 or 180°.
- Stringer — the sloping load-bearing beam of the flight; the treads sit on top of it or between two of them.
- Tread and riser — the horizontal and vertical parts of a step; their sizes (here 29 and 17 cm) set the whole geometry.
- Balustrade and handrail — the side guarding and the rail the hand holds; the infill is balusters, horizontal rails, glass or cables.
Which sections, and why
The stringer works in bending along its full length — it decides whether the flight “bounces” underfoot. For a storey-height flight a channel or a rectangular tube set on edge is used:
- UPN 120 — 13.4 kg/m, UPN 140 — 16 kg/m, UPN 160 — 18.8 kg/m: the open web takes tread brackets and anchors without drilling into a tube;
- 100×50×4 tube — 8.59 kg/m: a cleaner line, but every hole and every bracket is a place where water gets inside;
- L 50×50×5 angle — 3.77 kg/m: the tread frame that takes timber, plate or grating;
- 42.4×3.2 tube — 3.09 kg/m: a handrail the palm can close round.
A solid plate tread is heavy: 4 mm plate weighs 31.4 kg/m². Full tables — channel weight, angle weight and hollow sections.
Joints and welds
Most of the welds on a stair join the tread frames to the stringer — on a flight of fifteen-odd steps there are dozens, all alike, which is why a jig pays off. The weld size is limited by the thinner part: a 5 mm angle on the web of a UPN 140 (7 mm) gives an upper limit of 0.7·5 = 3.5 mm, so an a3 fillet — leg z ≈ 4.2 mm — sits in the sensible range. A metre of it is 0.078 kg of weld metal; the range and the conversion are in the fillet weld calculator.
- A tack is not a weld — EN 1993-1-8 does not count a run shorter than 30 mm (or 6·a, if larger) as load-bearing. A step held by two tacks stays put until someone jumps on it.
- The top joint works in pull-out — the stringer is welded to a plate cast into the slab with a continuous weld on both sides of the web, not hung on a single anchor.
- Alternate the welding — left stringer, then right: a series of welds on one side twists the flight, and a bent stringer cannot be straightened without cutting.
Order of fabrication and installation
- Survey — height from finished floor to finished floor, width of the slab opening, slab thickness where the anchors go.
- Geometry — number of steps, actual riser, stringer length; the steel stair calculator works this out.
- Cutting plan and cutting — stringers with top and bottom cuts, tread frames, gussets.
- Welding in a jig — both stringers tacked on the table, diagonals and parallelism checked, then the tread frames alternately.
- Trial fit — in the shop or on site before coating: a fix after painting means grinding and painting again.
- Coating — paint indoors, hot-dip galvanising outdoors.
- Installation — top joint first, then bottom, levelling the steps, finally the treads and balustrade. The balustrade is fixed to the stringer, not to a timber tread.
Corrosion protection
An indoor stair only needs priming and painting: in a dry room the coating works in mild conditions, and the 3–5 years to first rust quoted for primer and enamel is a figure for metal outdoors. An outdoor stair means hot-dip galvanising (25+ years) or zinc plus polymer (30+), because water and salt from snow sit in every tread joint. A tube stringer going for galvanising needs vent holes in every closed length; a channel does not have that problem.
Typical mistakes
- Measuring from the bare slab — the screed takes up to 8 cm, and the first or last step comes out different from the rest.
- Unequal risers — more than 5 mm variation within a flight is a defect: that is the step people trip on.
- Balustrade gaps over 12 cm — a child can squeeze through; the same applies to the gap under the bottom rail.
- Chequer plate outdoors — an ice rink in winter; outdoors use grating or expanded metal.
- Anchors in the edge of a thin slab — the top joint pulls the concrete out; it needs a slab of normal thickness or a plate cast in beforehand.
How to work out materials: a flight example
A straight flight 2.72 m high: 16 risers of 17 cm, 15 treads of 29 cm, 0.9 m wide. The going of the flight is 15 · 0.29 = 4.35 m, so the stringer is about 5.13 m — 5.2 m on the list to allow for the end cuts. Balustrade on one side, balusters at roughly 14 cm centres (gap up to 12 cm). This is an example of working out mass, not a design: the stringer section for the load is chosen by an engineer.
| Member | Section | Length, m | Qty | kg/m | kg |
|---|---|---|---|---|---|
| Stringer | UPN 140 | 5.20 | 2 | 16 | 166.4 |
| Tread frame | L 50×50×5 | 2.38 | 15 | 3.77 | 134.6 |
| Balustrade post | 40×40×3 | 1.00 | 8 | 3.30 | 26.4 |
| Handrail | 42.4×3.2 | 5.30 | 1 | 3.09 | 16.4 |
| Baluster | 20×20×2 | 0.90 | 32 | 1.05 | 30.2 |
| Total | 374.0 | ||||
| With 5 % allowance | 393 | ||||
That is 374 kg of steel net and 393 kg with the allowance — without treads. Treads of 4 mm plate (15 × 0.9 × 0.29 ≈ 3.9 m²) would add about 122 kg. The bill of materials calculator reworks the list with your own sizes. The tread frames are 30 pieces of 0.9 m and 30 of 0.29 m; in the bar cutting plan they come to 7 bars of 6 m, because the short pieces fill the ends of the bars left by the long ones.
Where to go next
An outdoor staircase is a different product: galvanising, treads sloped away from the door and open grating. The canopy over it is described in door canopies. If you also need technical stairs with platforms, see grilles, doors and hatches: the grating is the same. Price and lead time are in how ordering works.
Frequently asked questions
What counts as a comfortable step?
A 17 cm rise with a 29 cm going. The check is simple: twice the rise plus the going should land between 60 and 65 cm — the length of a pace. If the rise grows the going has to shrink, otherwise the staircase is unpleasant to walk down.
What height is a flight ordered to?
Finished floor to finished floor, not slab to slab. Screed and floor covering eat up to 8 cm — half a step — and a flight worked out from the structural level ends up with a first and last step that do not match the rest.
What gap is allowed in a railing?
No more than 12 cm between elements. That is the size a child cannot get through. It is also why horizontal rails are treated with care in a house with children: the gap is safe, but they are easy to climb.
What should an outdoor tread be covered with?
With something water and snow fall through: expanded metal or open grating. A solid chequer plate turns into an ice rink in winter, because the water freezes on it and stays.
What section is a steel stair stringer made from?
For a storey-height flight, most often a UPN 120–160 channel (UPN 140 weighs 16.0 kg/m) or a 100×50 rectangular tube. The open web of a channel takes tread brackets and anchors easily, with no holes to drill in a closed section. For a porch of a few steps a 60×40 tube is enough. The stringer section for a given load and span is chosen by a structural engineer.
How much does a steel stair flight weigh?
A flight 2.72 m high (16 risers of 17 cm), 0.9 m wide, with UPN 140 stringers, angle tread frames and a balustrade with balusters comes to about 370 kg of steel in the example on this page, without treads. Treads of 4 mm plate would add about 120 kg more — which is why timber or grating is more common.
What is the difference between a flight and a landing?
A flight is the sloping part of the stair: an unbroken run of steps between two levels. A landing is the flat platform between two flights, where you rest and turn through 90 or 180°. The stringer is the load-bearing beam of the flight, the tread is the horizontal part of a step and the riser the vertical one.
Updated: