Grilles, technical doors and hatches
Small items that are almost never ordered in advance: they come to mind once the house is already standing. What they have in common is that every one of them is made to a measured opening, not to a drawing.
Six typical products

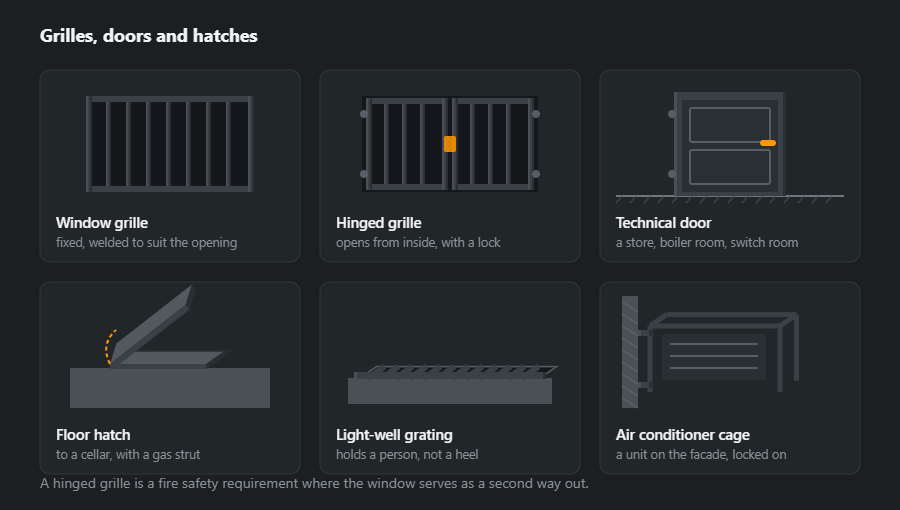
- Window grille — fixed, welded to the opening and anchored into the reveal or the outer wall.
- Hinged grille — opens from inside, with a lock; mandatory where the window counts as an escape route.
- Technical door — to a store, a boiler room, a switch room; often with a louvred panel for ventilation.
- Floor hatch — to a cellar, with a gas strut so the lid does not drop on your hands.
- Light-well grating — holds a person but not a heel: the bars are spaced so water gets away.
- Air conditioner cage — unit on the facade, locked against removal, with clearance for servicing.
Why the survey beats the drawing
Openings in finished buildings are rarely rectangular. A difference of 10–15 mm across the diagonal is invisible in a wall but means a gap on one side of a grille and a jam on the other. So the item is welded to what is actually there: four sides and both diagonals are measured, and the frame is fitted on site.
The second thing settled at the survey is the fixing. Concrete and solid brick take anchors; hollow block takes resin with a sleeve; a timber wall takes coach screws through a plate. Substrates and fixings are set out in how ordering works.
Coating
Grilles and hatches live outdoors and almost always in places that are awkward to paint: inside a light well, in a window reveal, under the eaves. Touching them up in three years is not going to happen — there is no access. So hot dip galvanising pays here more often than in other products: it protects the inside of the section too, where a brush never reaches.
Which sections, and why
Grilles and hatches are light work, but every part has a job. The frame holds the shape and takes the load into the anchors, the infill must not let a person through, and the rails hold the bars so they cannot be spread apart.
- Window grille frame — L 30×30×3 angle, 1.36 kg/m, or 30×30×2 box section, 1.68 kg/m. Angle fits a reveal more easily; box looks cleaner but has to be protected inside as well.
- Bars — 12 mm square, 1.13 kg/m, or 14 mm, 1.54 kg/m. Solid bar is harder to saw through than a tube of the same size.
- Rails — 30×4 flat bar, 0.94 kg/m, ideally punched so the bars pass through it.
- Utility door — frame in 40×40×2 box, 2.31 kg/m, with 2 mm sheet, 15.7 kg/m², or a grille panel for ventilation.
- Hatch — frame in L 50×50×5 angle, 3.77 kg/m, lid in 4 mm plate, 31.4 kg/m²; a single square metre of lid is over 30 kg, hence the gas strut.
Weights for other sizes are in the angle and hollow section calculators.
Welds and joints
A grille has no calculated welds in the structural sense, but the joints decide whether it is security or decoration.
- Bar through punched flat — the bar passes through the hole and is welded both sides. A crowbar will not spread such a grille, because the bar cannot rotate in the joint.
- Bar to frame — welded all round, or at least on two sides; a single tack snaps with one blow.
- Hinged grille hinges — inside, with anti-lift protection; a pin on the outside only needs knocking out.
- Thin 2 mm tube — short runs, low current; a burnt-through wall next to a bar is where rust will start first.
How to weld thin box section without burning through is covered in welding box section. Sharp edges and bar ends are ground after welding: paint and zinc are thinnest there.
Fabrication and fitting sequence
- Measure the opening — sides, diagonals, reveal depth, wall type; these set the frame size and the anchors.
- Drawing with clearance — frame smaller than the opening by the fitting clearance, bar spacing, anchor and hinge positions.
- Cutting and punching — bars to length, holes in the flats from one template so the spacing is even.
- Welding on the table — frame, bars, rails; check diagonals before final welding.
- Grinding and protection — galvanising, powder coating or both.
- Fitting — set in the reveal, anchor, check the lock and that the hinged grille opens from inside.
Corrosion protection: what to watch
Solid bar galvanises without trouble, but a box-section frame needs vent holes at the ends of every length — a sealed tube can split in the zinc bath. Grilles that must be both durable and coloured are done as a duplex system: zinc with powder coat on top. After galvanising a grille is not welded or cut any more: every such spot has to be cleaned and cold-galvanised, and nobody will reach it inside the reveal afterwards. A hatch lid is worth a rubber seal — water standing on the frame is the fastest rust in the whole piece.
Common mistakes
- Anchors reachable from outside — the bars are strong, and the grille comes out of the wall with its plugs.
- Bars tack-welded — one blow and the bar hangs loose.
- Frame made to the exact opening — in an out-of-square reveal it will not go in, or leaves a gap on one side.
- Unprotected outside hinges — the leaf comes off once the pins are knocked out.
- Tube without holes before galvanising — the galvaniser rejects it or the tube splits in the bath.
How to work out the material: a 120×150 cm window grille
Fixed grille for a 1.2×1.5 m window: angle frame (5.4 m perimeter), nine vertical 12 mm bars of 1.5 m — giving a clear spacing of about 12 cm — and two horizontal flat-bar rails of 1.2 m. No anchors or lock.
| Member | Section | Length, m | Qty | kg/m | kg |
|---|---|---|---|---|---|
| Frame | L 30×30×3 | 5.40 | 1 | 1.36 | 7.3 |
| Bar | □12 | 1.50 | 9 | 1.13 | 15.3 |
| Rail | FL 30×4 | 1.20 | 2 | 0.94 | 2.3 |
| Total | 24.9 | ||||
| With 5 % allowance | 26 | ||||
That makes 25 kg net and 26 kg with allowance, about 14 kg per square metre of window. The bars are over half the weight, so they set the material cost: going from 12 to 14 mm bar adds more to the whole grille than changing the frame. Mind the kerf: a 6 m bar yields only three 1.5 m pieces, because the fourth no longer fits once the cuts are counted, while at 1.49 m you get four. Check that before ordering in the cutting plan; several grilles at once go through the bill of materials calculator.
Where to go next
If grilles go round the whole perimeter along with the fence, see fences: infill and coating are chosen to match. Open grating for platforms and stairs is covered in stairs and railings.
Frequently asked questions
Can fixed grilles go on windows?
Not everywhere. Where a window serves as a second means of escape — and in habitable rooms it often does — the fire authority requires a hinged grille with a lock that opens from inside without a key. A fixed grille on such a window turns the room into a trap.
What is a window grille made of?
A frame of angle or hollow section, with an infill of 12–14 mm square bar or flat. The bar spacing is set so a head will not pass: usually not more than 15 cm. The grille is welded to the measured opening, not to the dimensions on a drawing.
Will a light-well grating hold a person?
It should: it is designed for a person carrying a load. It is not obliged to hold a heel — the bar spacing in a light well is deliberately open so that water and leaves fall through. Where people walk in heels, a fine mesh grating or solid grating is used instead.
Why cage an air conditioner?
Against theft. The outdoor unit hangs on the facade in plain view and comes off in five minutes; a locked cage makes that considerably slower. The second reason is protection from snow and ice falling off the roof.
How much does a 120×150 cm window grille weigh?
In the example on this page — a 30×30×3 angle frame, nine 12 mm square bars and two 30×4 flat-bar rails — about 25 kg of steel, or some fifteen kilograms per square metre. More than half of that is the bars themselves; a grille in 14 mm bar is noticeably heavier.
How do you fix a grille so it cannot be undone from outside?
Anchors go into the reveal from the inside, or where the frame covers their heads. If the fixing has to be from outside, use one-way security screws or weld the nuts after tightening. The weak point of a grille is rarely the bar — usually it is the anchors in a soft wall.
Updated: